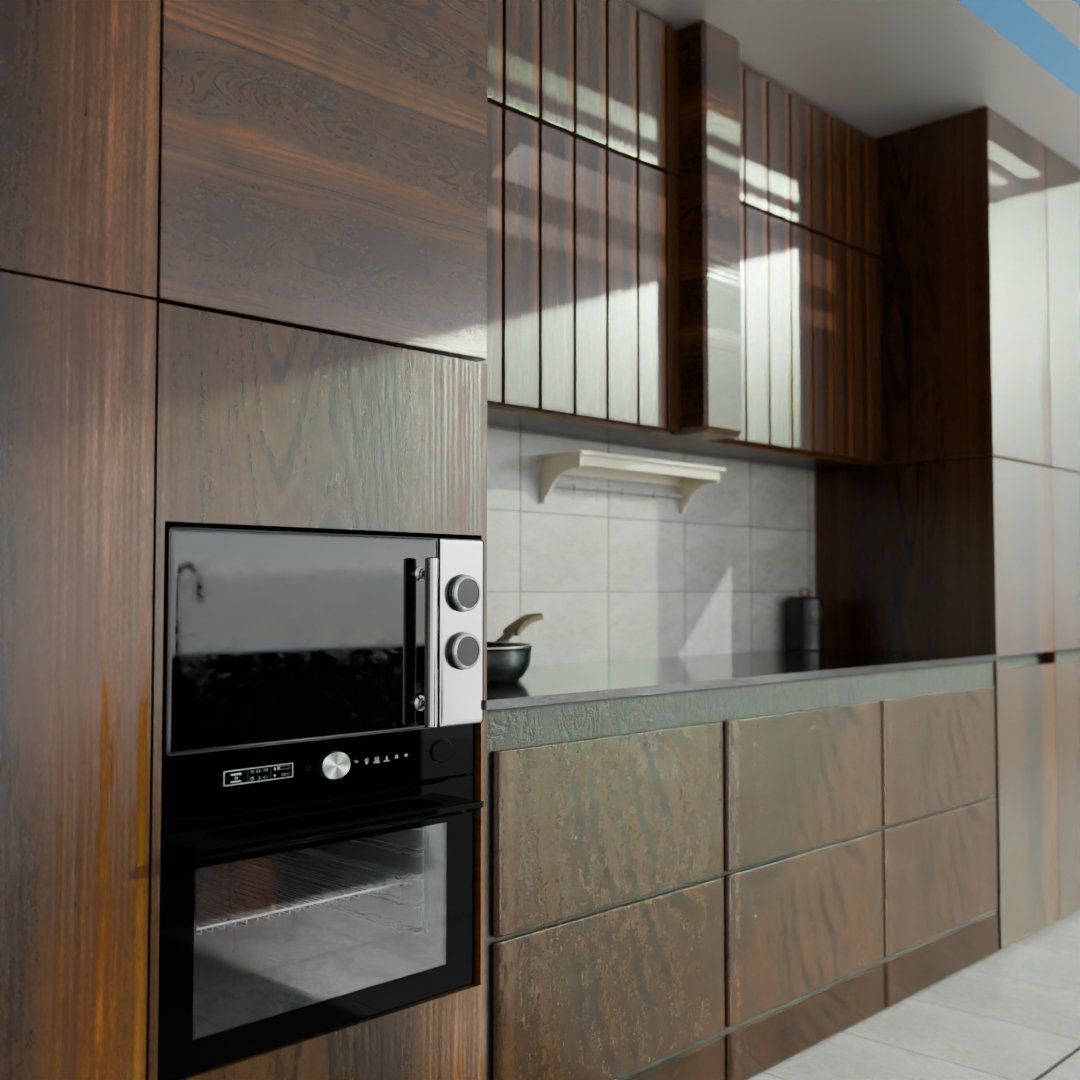
Modern Kitchen visualisation
Adem Cherf
Published
Project Description: 3D Visualization of a Modern Kitchen
This project involved creating a highly detailed and realistic 3D visualization of a modern kitchen for a client specializing in kitchen manufacturing and design. The goal was to showcase the client’s craftsmanship and highlight the aesthetic and functional aspects of the space.
Key aspects of the project included:
Layout & Space Optimization: Carefully designed the layout to maximize functionality while maintaining an open and inviting atmosphere.
Material & Texture Detailing: Used high-quality textures for countertops, cabinetry, flooring, and backsplash to achieve photorealistic results.
Lighting Design: Implemented a mix of natural and artificial lighting to enhance the visual appeal and create a warm, welcoming ambiance.
Appliance Integration: Included state-of-the-art appliances seamlessly integrated into the design for a modern touch.
Client Collaboration: Worked closely with the client to ensure the design aligned with their brand and met their specific requirements.
The final 3D render effectively communicated the client’s vision, serving as a powerful marketing tool for showcasing their expertise in kitchen design to potential customers.
Let me know if you’d like adjustments or a more tailored version! #designer #photo #graphicdesigner