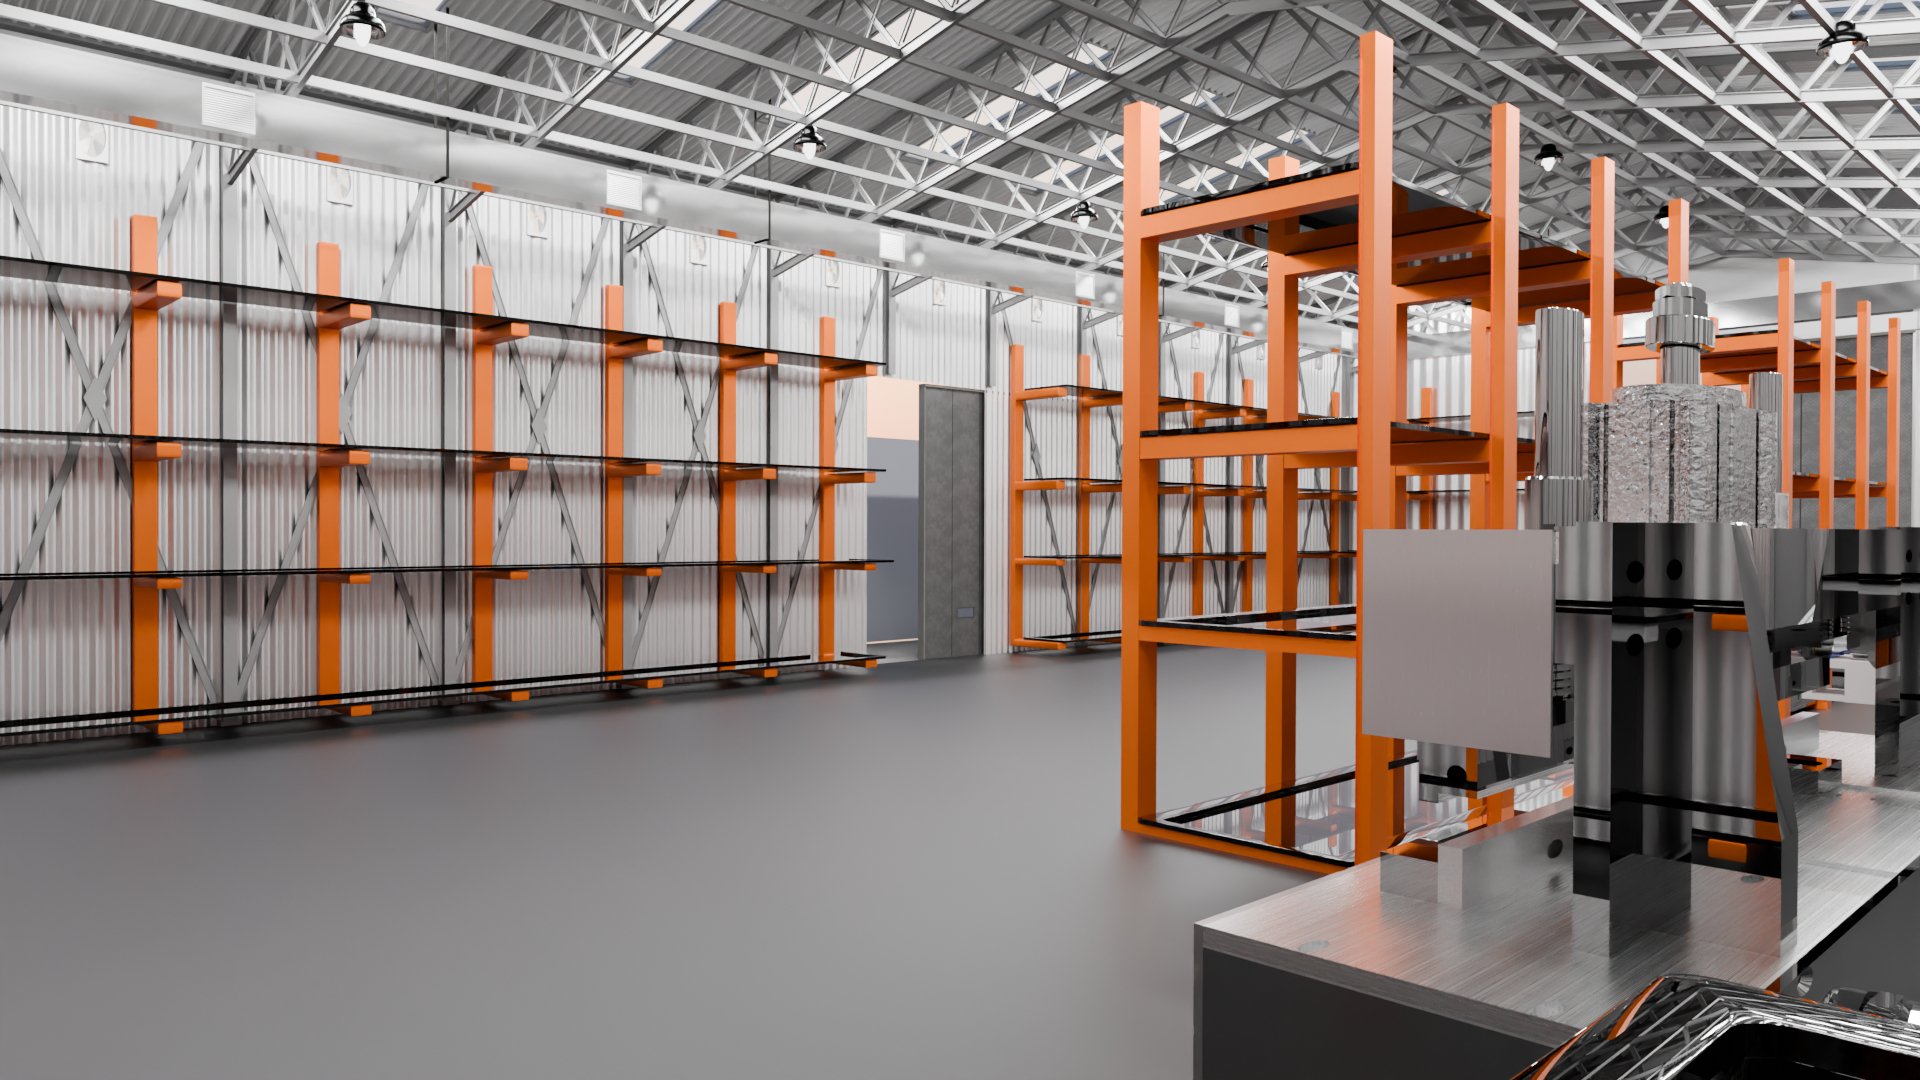
3D Visualisation of a Factory
Adem Cherf
Published
Project Title: 3D Visualization of a Factory
Description:
This project involves creating a detailed and realistic 3D visualization of a factory, showcasing its design, layout, and functionality. The 3D model will provide a comprehensive view of the facility, highlighting key areas such as production lines, storage spaces, administrative offices, and exterior features.
Key Features:
Exterior Design: Photorealistic rendering of the factory’s exterior, including landscaping, parking, and entrance areas.
Interior Layout: Accurate depiction of the internal layout, including machinery placement, workstations, and flow of operations.
Customization: Specific details tailored to the factory’s industry and production requirements.
Lighting & Texturing: High-quality textures and lighting to enhance realism and bring the design to life.
Interactive Elements (Optional): Walkthrough animations or interactive 3D models for presentations and stakeholder engagement.
This 3D visualization is ideal for presentations, investor pitches, or design validation, offering a clear and immersive representation of the factory.