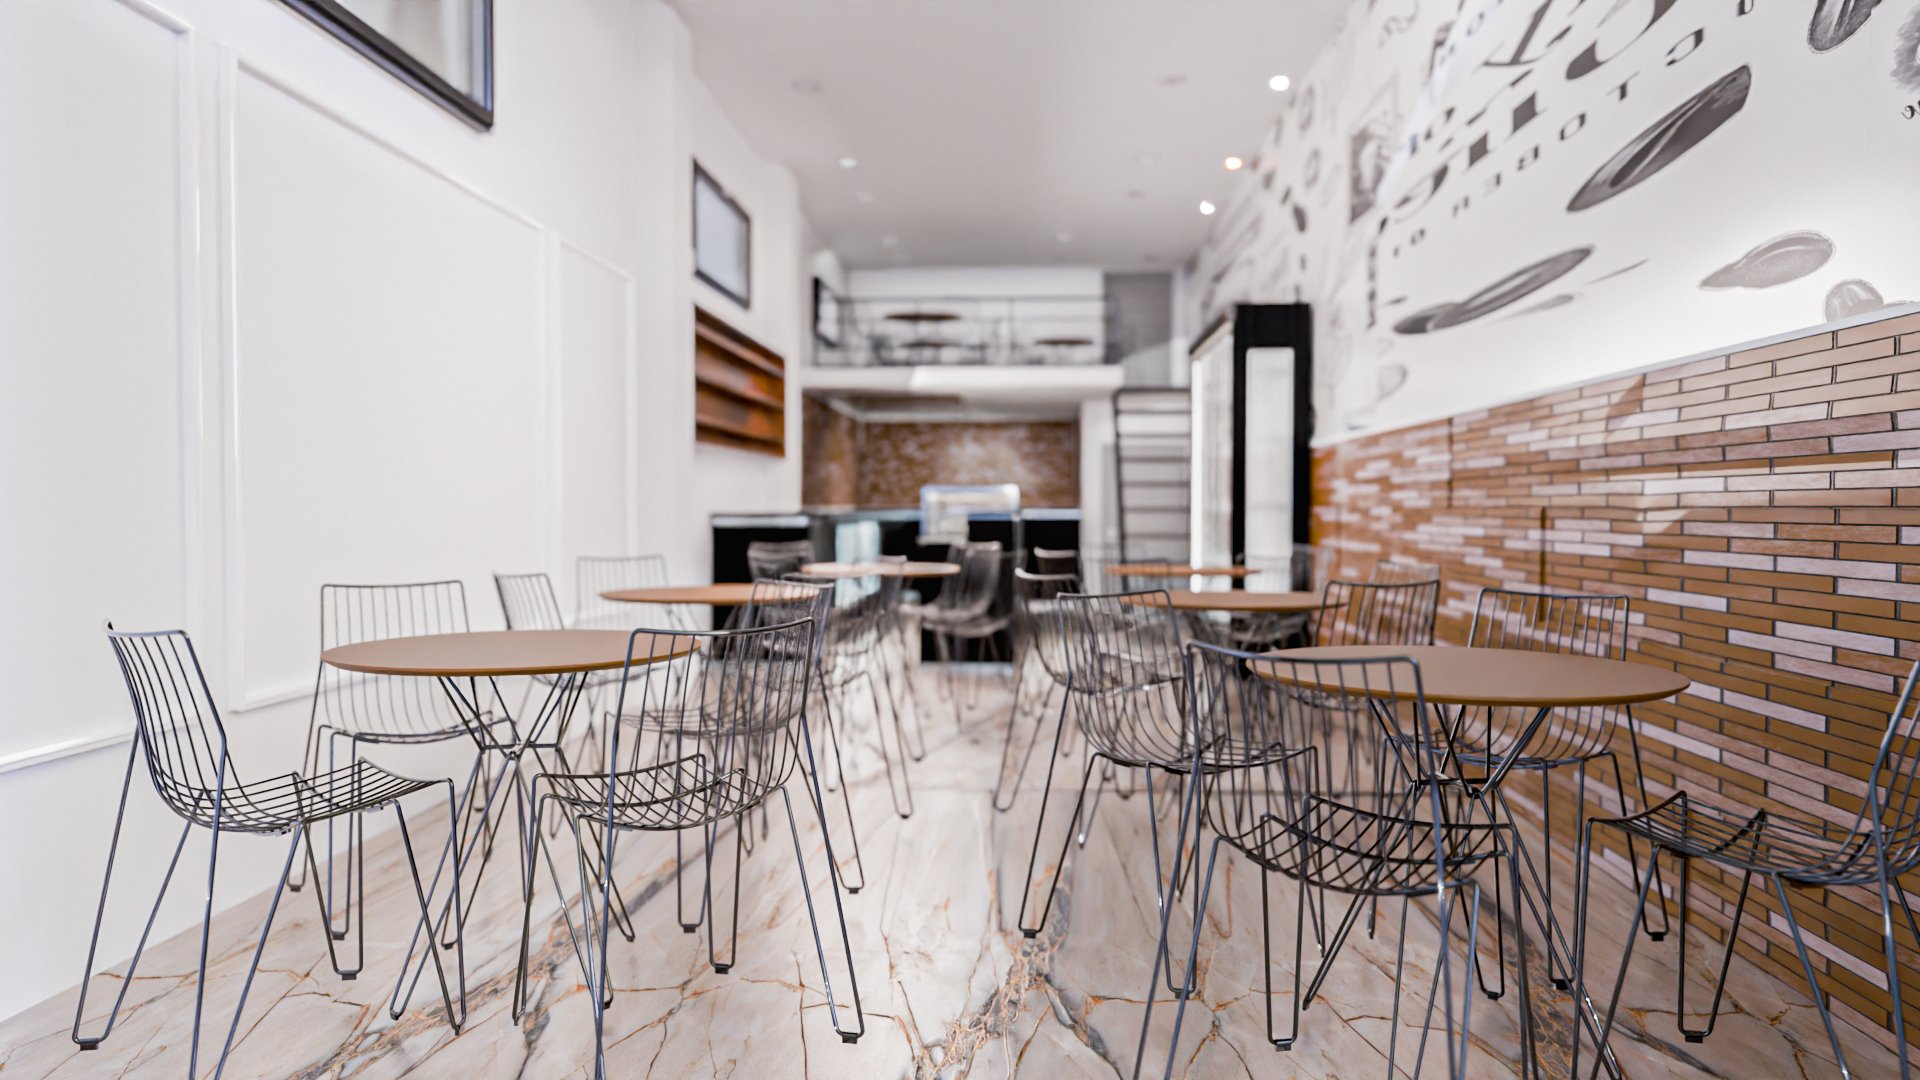
Coffee Shop Visualisation
Adem Cherf
Published
Project Description: Coffee Shop 3D Visualization
This project focuses on the creation of a detailed and photorealistic 3D visualization of a modern coffee shop. The aim is to bring the interior design concept to life, allowing the client to envision the final space before construction begins.
Project Details:
Interior Layout Design:
Functional arrangement of seating areas, coffee bar, and walkways.
Optimizing space for customer comfort and efficient workflow.
Aesthetic Development:
Incorporation of modern, cozy, and inviting design elements.
Selection of textures, materials, and finishes for furniture, walls, and floors.
Lighting Design:
Simulation of both natural and artificial lighting to create a warm ambiance.
Strategic placement of light fixtures to enhance functionality and design.
3D Modeling & Visualization:
High-quality 3D modeling of furniture, decor, and architectural elements.
Photorealistic rendering to showcase material textures, lighting effects, and overall mood.
Final Output:
Delivering multiple rendered views of the coffee shop (e.g., main seating area, coffee bar, entrance).
Optional 360-degree walkthrough or video animation for immersive presentation.
This visualization will provide a clear representation of the proposed design, ensuring alignment with the client’s vision while streamlining the decision-making process for materials and layout.