Complete Outdoor Sanctuary | VIP3D Backyard Transformation
Adrian C. Landazabal
Published
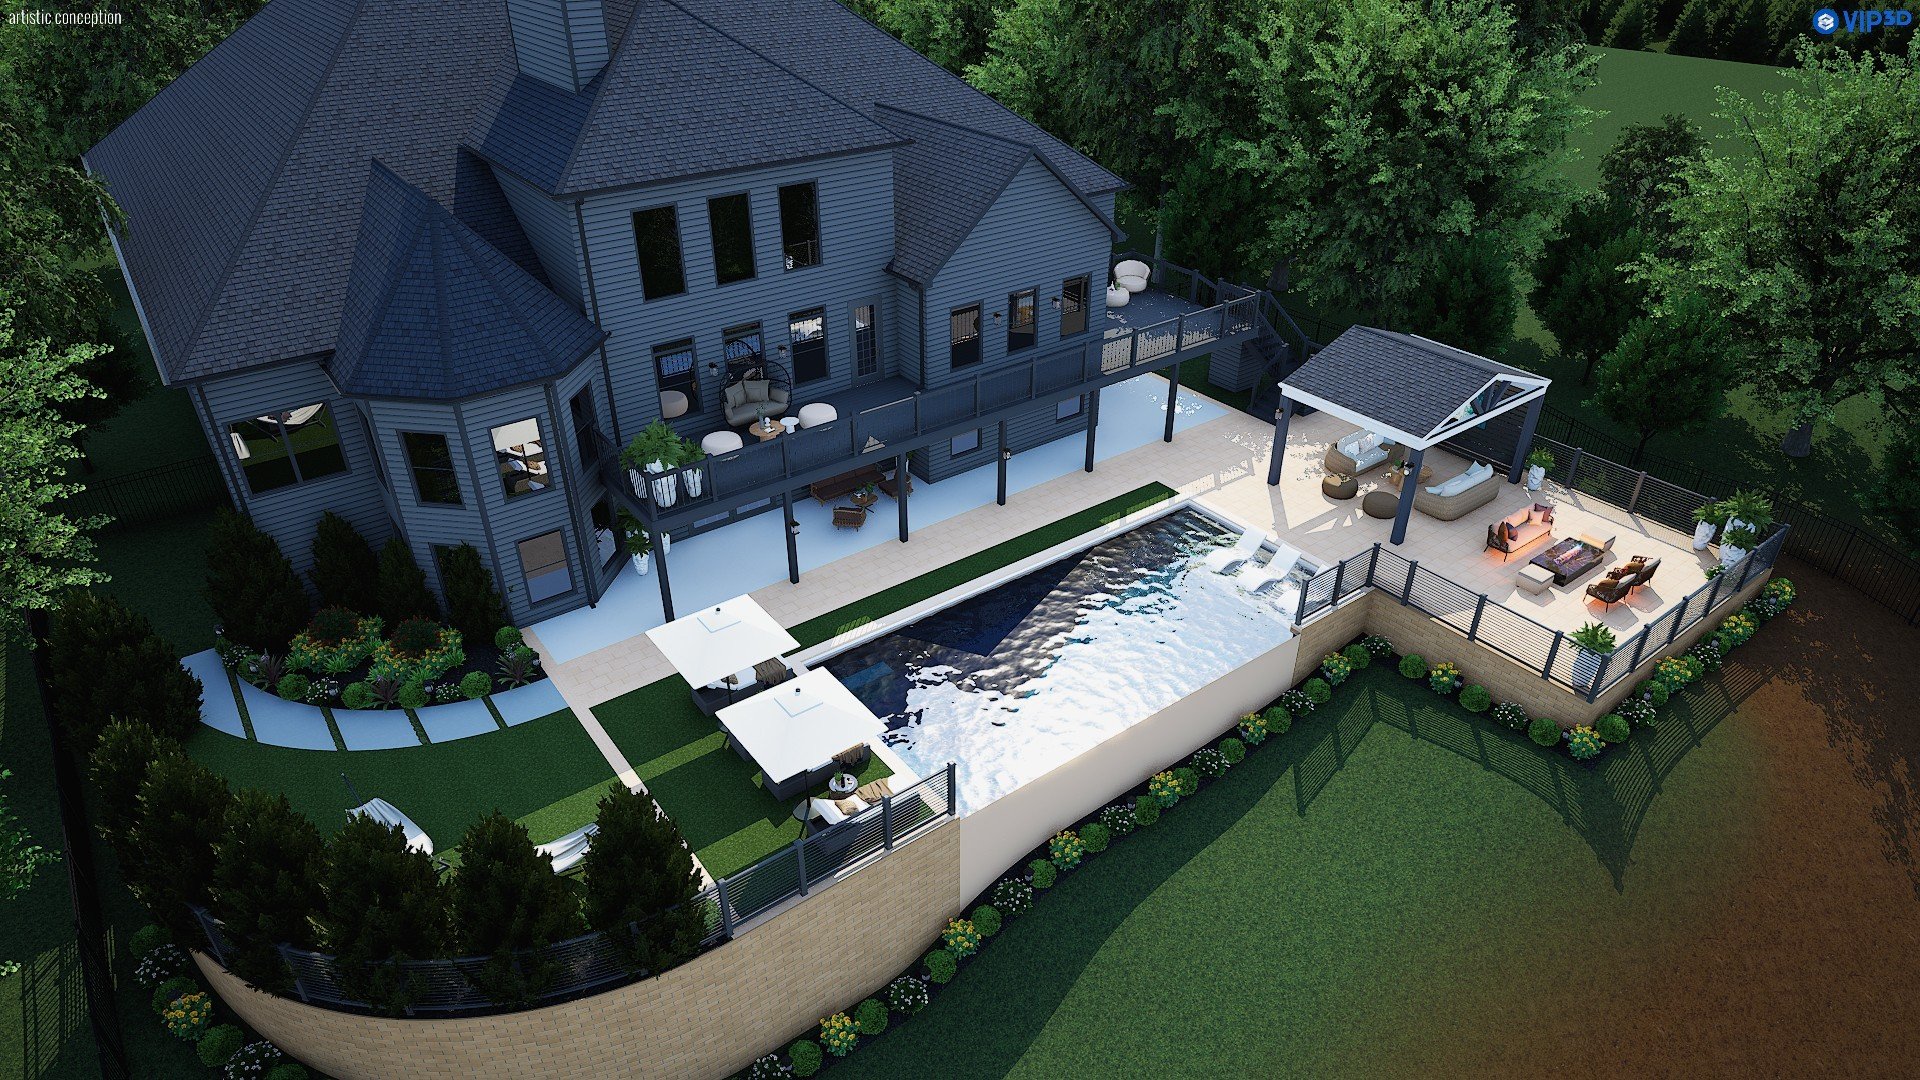
From the elevation-dramatic sloped yard to the quiet garden corners, this full-property 3D design concept blends modern architecture with ultimate backyard functionality. Built on a raised retaining wall foundation, every level offers a distinct zone for entertaining, relaxing, or enjoying the view.
🏡 Design Features & Highlights:
Infinity-Edge Geometric Pool: Full-length rectangular pool set against a light-stone retaining wall that steps down into the lawn.
In-Pool Sun Shelf: Shallow entry equipped with sleek white ledge loungers for lounging directly in the water.
Shaded Pavilion Lounge: Dark-framed modern pavilion housing a full outdoor living suite.
Turf Lounge Deck: Low-maintenance artificial turf strip outfitted with plush wicker recliners and dual white cantilever umbrellas.
Hammock Garden Nook: Freestanding white fabric hammocks tucked alongside an evergreen privacy hedge.
Garden Pathway amp; Hardscapes: Curved concrete paver walkway lined with dark mulch beds, vibrant perennials, and low-voltage bollard lights.
Fire Pit amp; Multi-Tiered Decks: Lowered fire lounge patio framed with sleek black cable railings, plus an elevated main deck running along the rear facade.
Rendered in Structure Studios (VIP3D) to showcase full site planning and elevation management.
📩 Ready to turn your complex lot into a multi-zone outdoor escape? DM to bring your vision to life in 3D before construction starts!