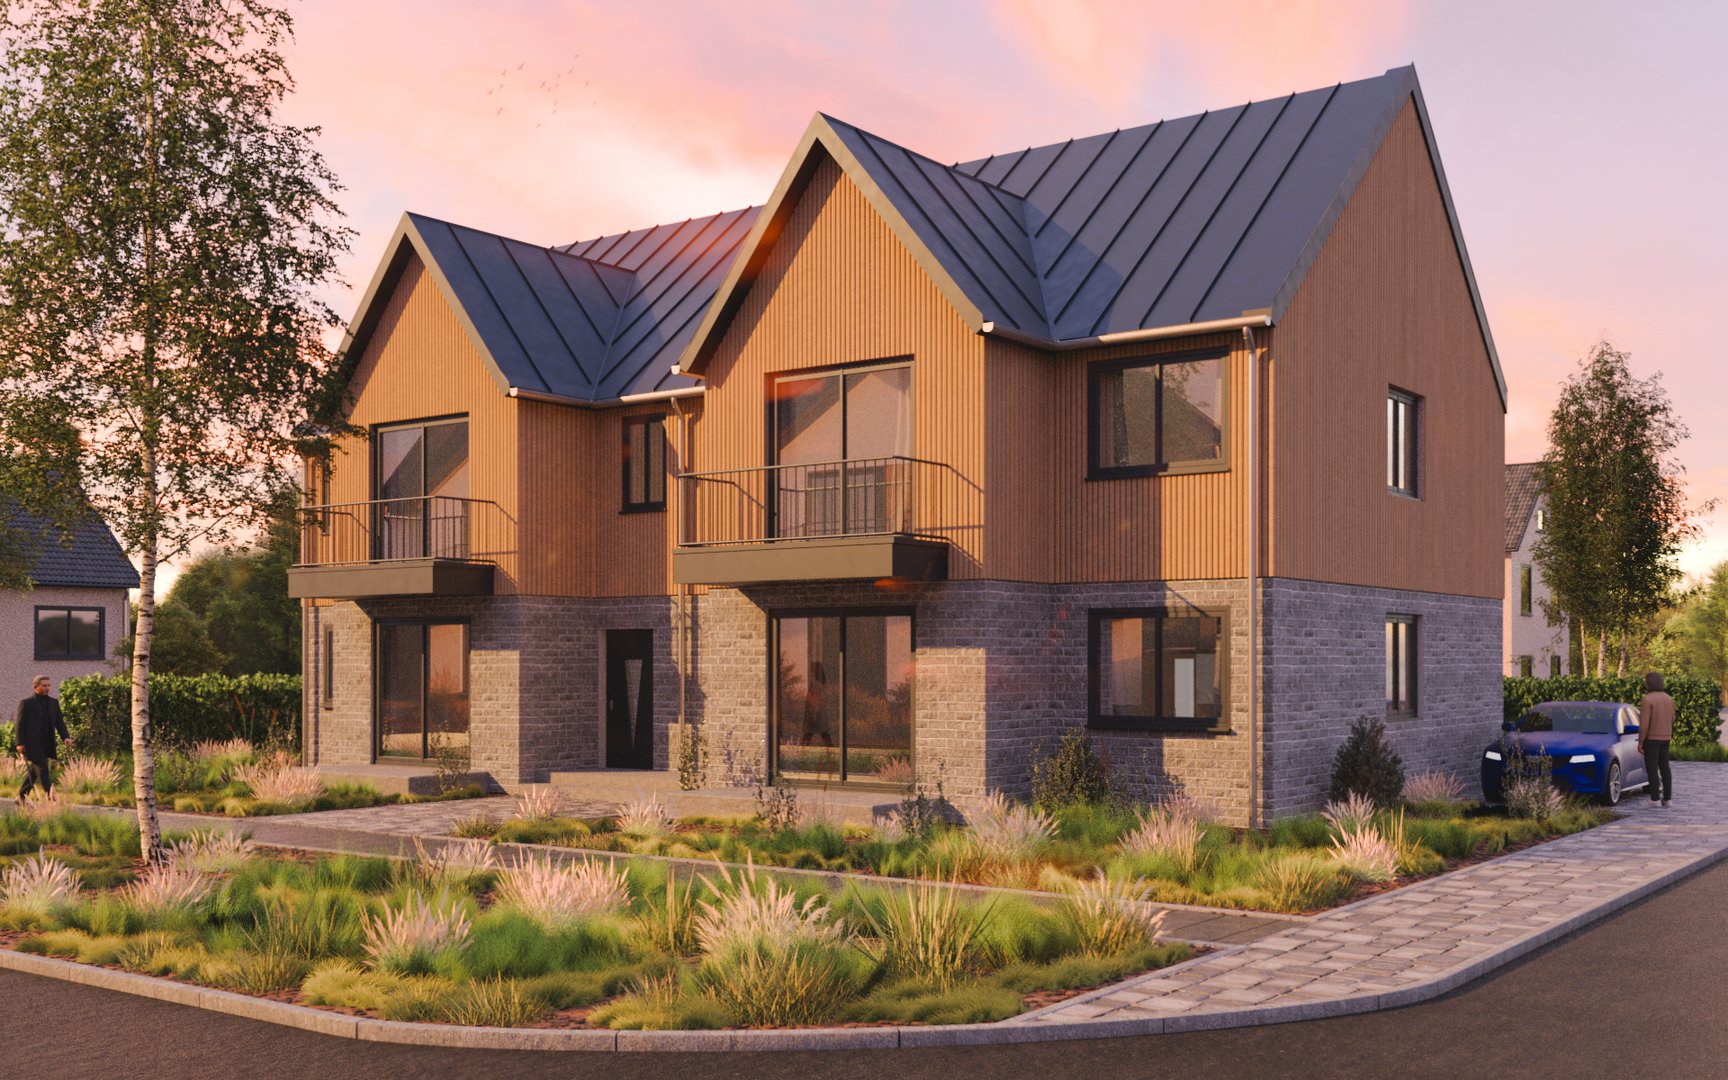
Architecture exterior suburban house
Tim Assmus
Published
Architecture visualization, suburban house
High-end 3D architectural visualization of a modern semi-detached house, created in Blender. The image showcases a contemporary twin-gable design with warm vertical timber cladding, a robust brick base and a dark standing-seam metal roof. Large floor-to-ceiling windows and slim balconies highlight the living areas and give the building a premium, light-filled character that works perfectly for real-estate and property marketing.
The house is placed in a quiet suburban street, surrounded by lush, stylized landscaping with ornamental grasses and shrubs, a paved sidewalk and subtle street details like people walking and a parked car for scale. Lit in soft golden-hour sunlight, the scene is designed to feel inviting and aspirational, ideal for use in online listings, social media campaigns and print brochures where strong first impressions and high click-through rates matter.
#3D #Blender #ArchViz #ArchitecturalVisualization #3DRendering #ExteriorRender #SemiDetachedHouse #TwinHouse #RealEstateRendering #CGI #DigitalArt #3DArt #EnvironmentDesign #Visualization #Portfolio #designer