Tskhneti Residential Interior Design & 3D Visualization
GIORGI PIPIA
Published
0
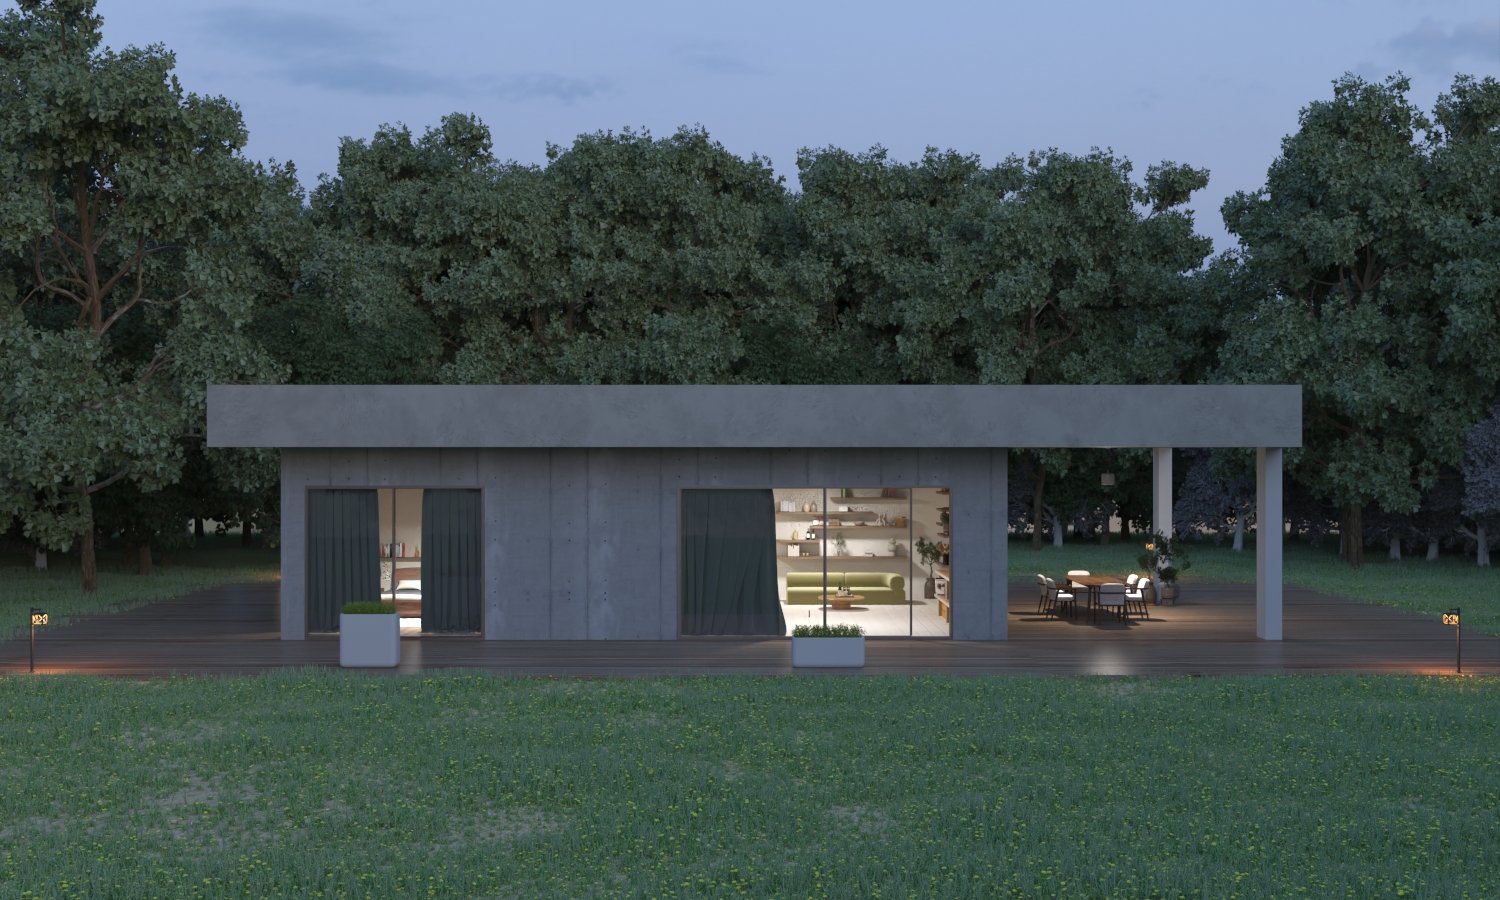
Full interior design project for a 140.75 m² single-floor residential home in Tskhneti, Tbilisi. The scope covered complete technical documentation and 3D visualization.
Deliverables included: floor plan, furniture layout, electrical & lighting plans, heating plan, wet area plan, section drawings (bathroom, living room, kitchen, bedroom), and full 3D renders of all spaces.
The design features a modern aesthetic with concrete, glass, and wood elements — including a 39 m² outdoor/veranda area. All technical drawings were produced in AutoCAD and all renders in 3ds Max with V-Ray.