Modern Farmhouse 2d sketch and 3D Exterior Design
Habeeb Oladimeji
Published
0
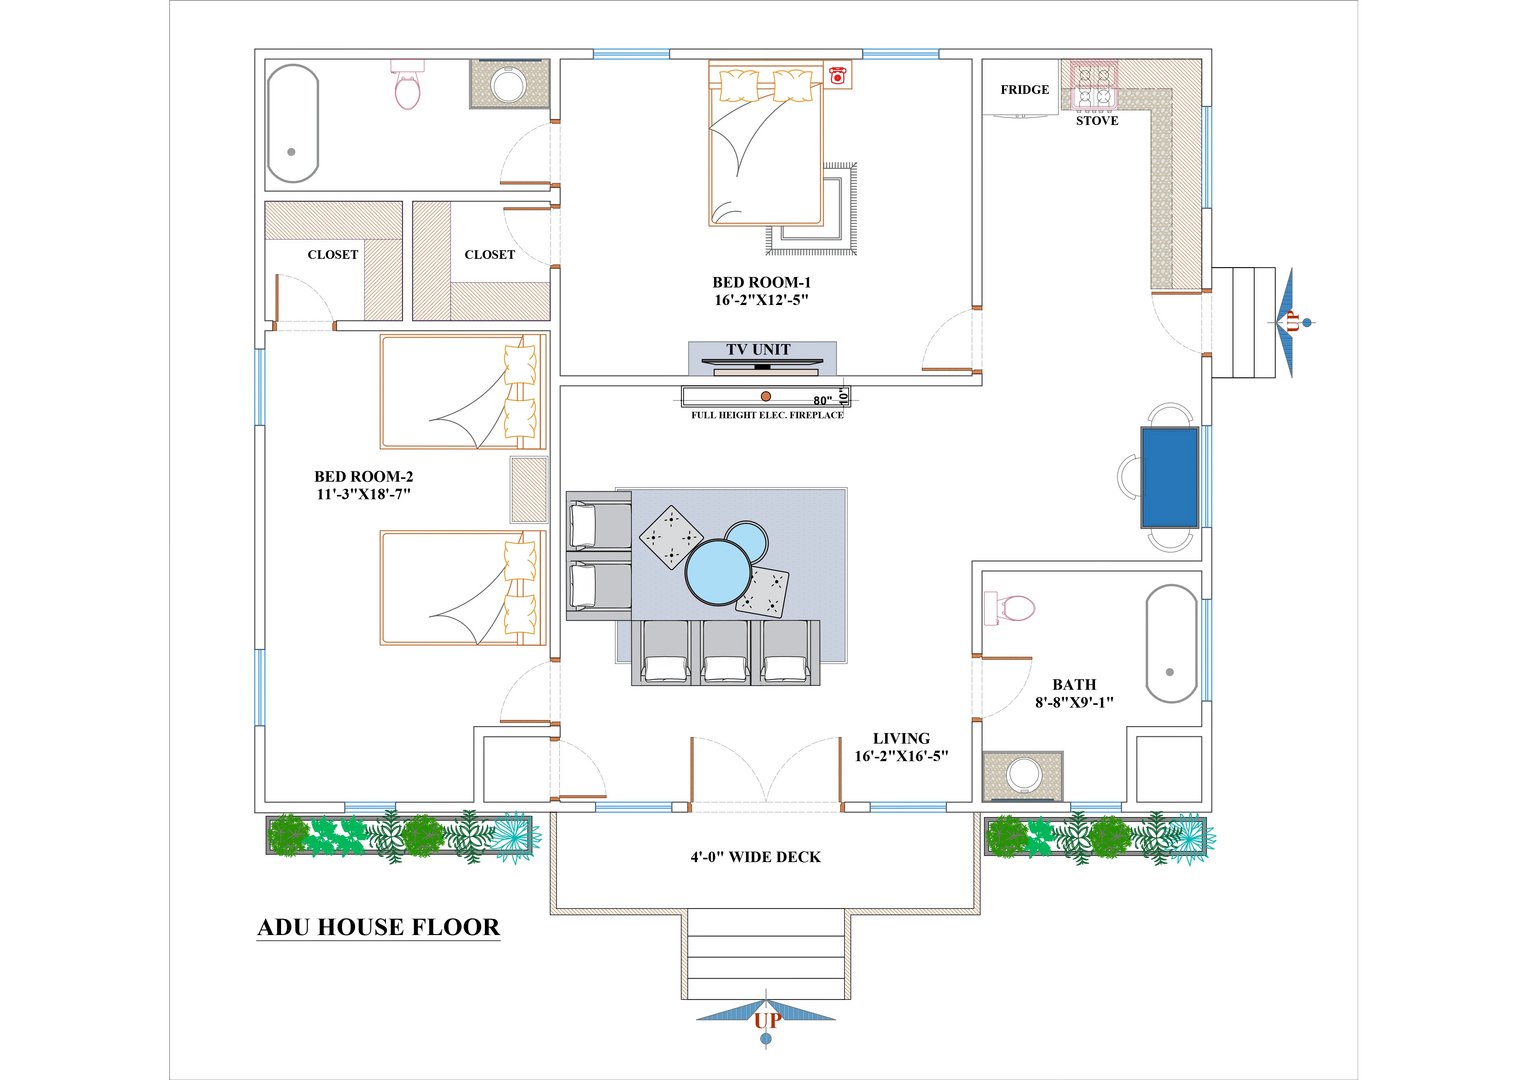
This modern farmhouse project was brought to life through clean, contemporary architecture, detailed 2D floor planning, and high-quality, realistic 3D exterior visualization. The design features bright vertical siding paired with contrasting roof textures and expansive windows that enhance natural light while creating a warm, inviting façade. A thoughtfully designed exterior deck with sleek railing adds a refined architectural touch, blending seamlessly with the surrounding landscape.
The 2D floor plan clearly defines the layout, circulation, and spatial proportions, ensuring functionality, accuracy, and efficient use of space before visualization.