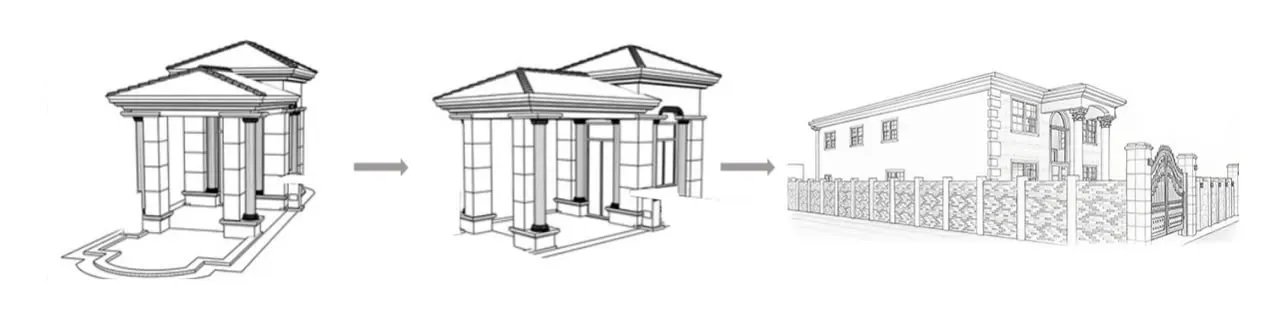
Unique 2D Floor Plan for Residential Design
Habeeb Oladimeji
Published
0
This project showcases a clean, accurate, and professionally detailed 2D floor plan designed for residential use. The layout is carefully planned to ensure efficient space utilization, clear circulation, and practical furniture placement.
Each drawing is created with precise dimensions, proper labeling, and architectural clarity, making it suitable for construction, planning approval, and client presentations. The plan focuses on functionality, balance, and readability while maintaining a professional architectural standard.