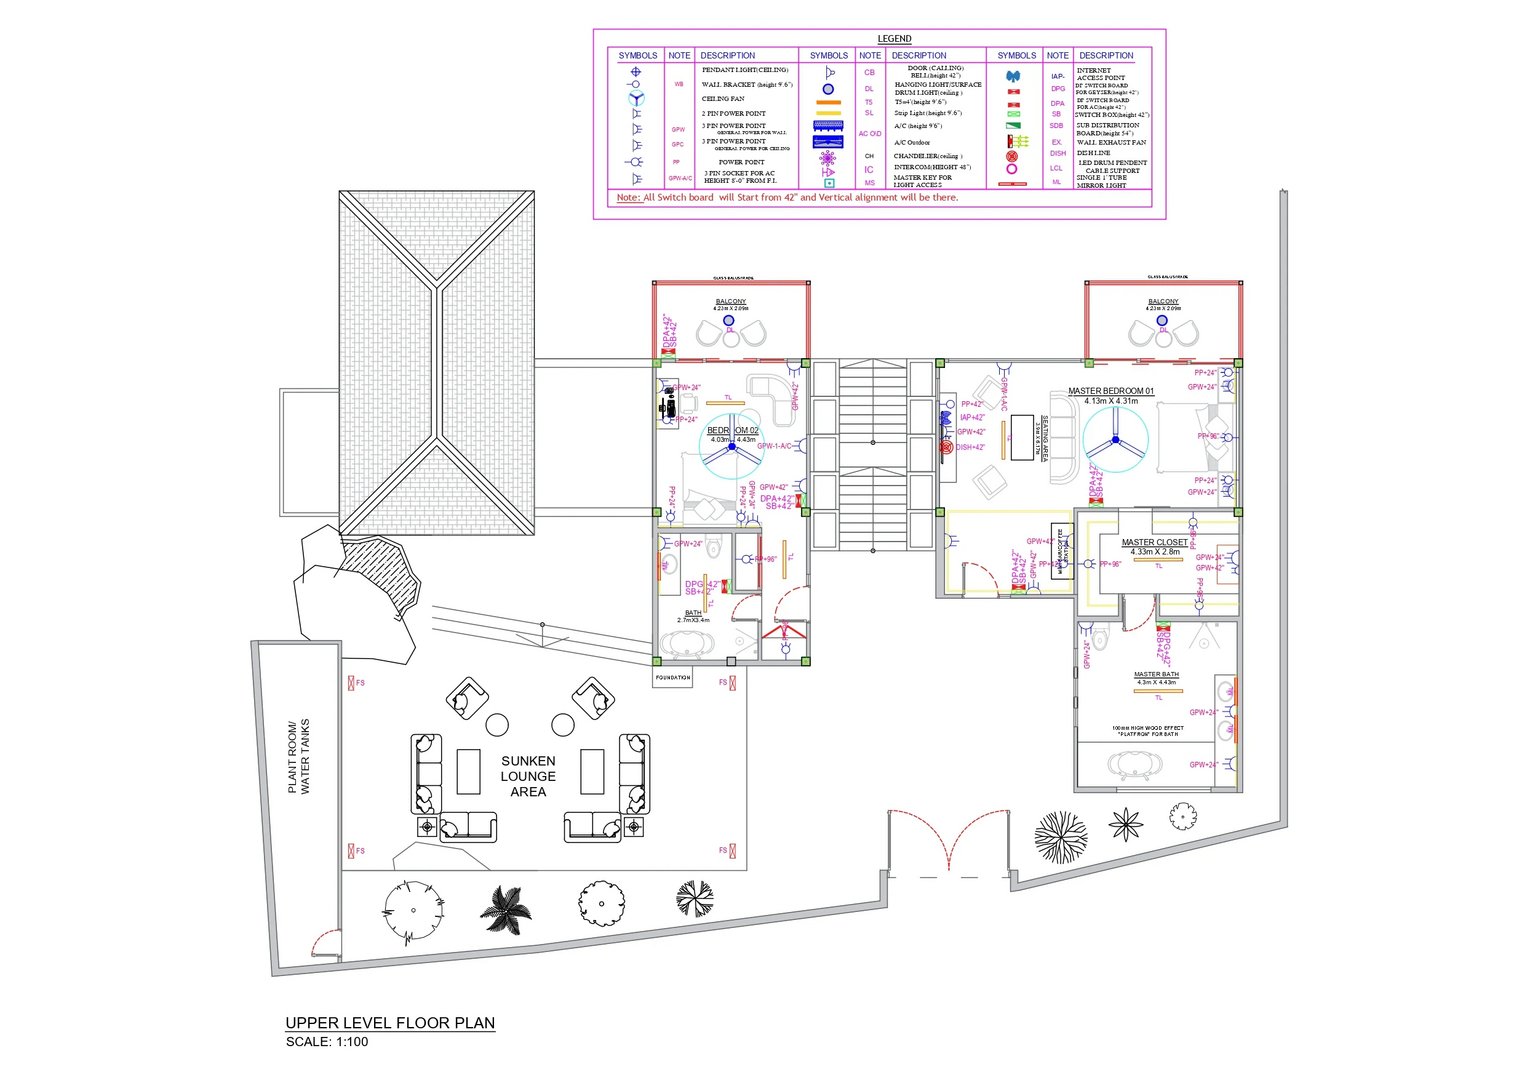
Modern Apartment 2D Floor Plan Design
Habeeb Oladimeji
Published
0
This project showcases a professionally crafted 2D apartment floor plan designed with a strong focus on functionality, accurate dimensions, and clean architectural presentation. The layout is carefully planned to ensure efficient space utilization, smooth circulation, and clear zoning of living, dining, and private areas. Created with precision and attention to detail, the plan is ideal for construction drawings, client presentations, and real estate marketing. The design reflects a modern approach while remaining practical, easy to read, and compliant with standard architectural drafting practices, perfect for clients seeking reliable and high-quality 2D floor plan solutions.