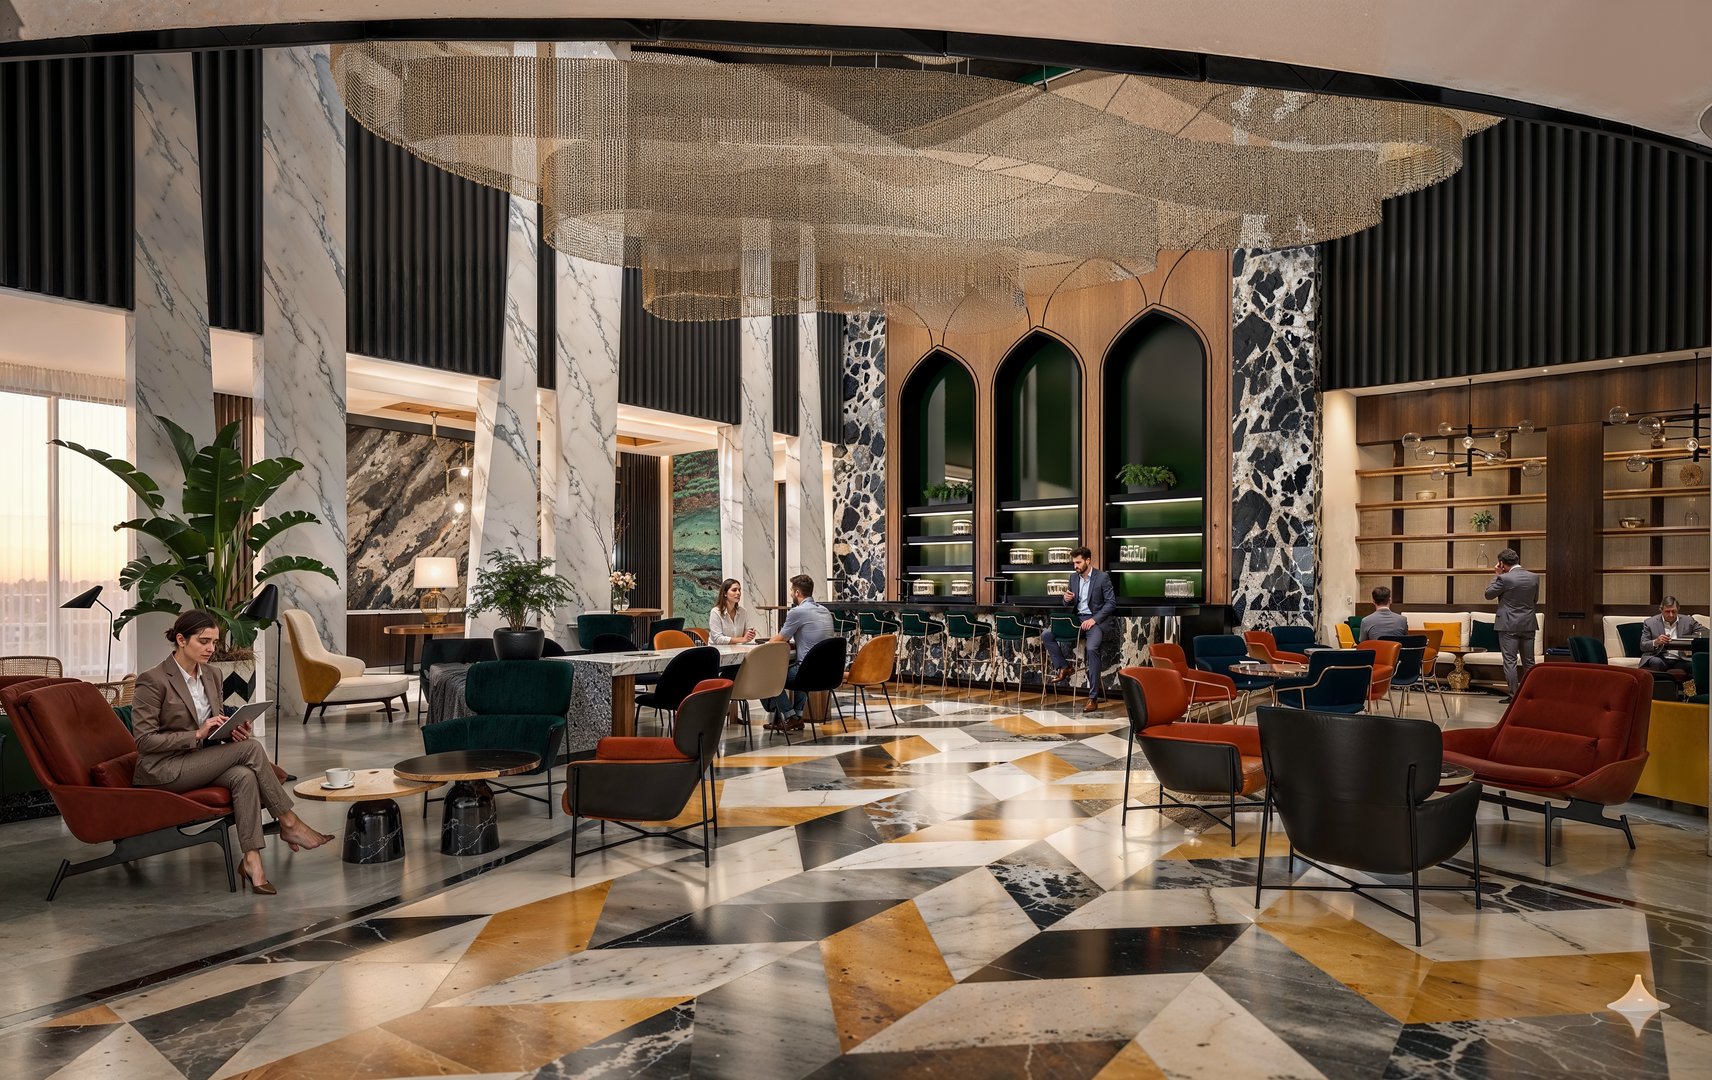
Movenpick Hotel
Jasmin C. Deyan
Published
Project Title: Luxury Hospitality Lounge & Grand LobbyLocation: Muscat, Oman (Currently Under Construction)Project Overview
This expansive hospitality space, envisioned in the reference image “MHR 01.jpg”, marries contemporary luxury with striking architectural elements. The design is anchored by a complex geometric marble floor, towering stone-clad columns, and a monumental, cascading chandelier that defines the grand scale of the room. The integrated bar area features modern arched displays that provide a subtle nod to regional aesthetics, complemented by a curated mix of rich velvet and leather seating. My Role: From Concept to ImplementationBringing nineteen years of experience in high-end hospitality and commercial fit-outs to the table, I am managing the complete interior lifecycle of this space:Concept & Cinematic Visualization: Directed the initial spatial planning and developed high-fidelity, cinematic 3D visualizations using tools like 3ds Max and D5 Render. This ensured the client could perfectly visualize the space with realistic lighting, accurate material reflections, and clear architectural perspectives before construction began.Material & FF&E Specification: Sourced and specified premium regional materials, custom joinery, and specialized architectural lighting layouts. I built comprehensive FF&E schedules and material submittal logs to ensure every finish and fixture met luxury standards.Implementation & Fit-Out Coordination: Currently overseeing the transition from design to reality on-site in Muscat. I manage the fit-out contractor coordination, cross-discipline alignment (AV, acoustics, and electrical), and rigorous mock-up approvals to guarantee the final build matches the original design intent flawlessly.