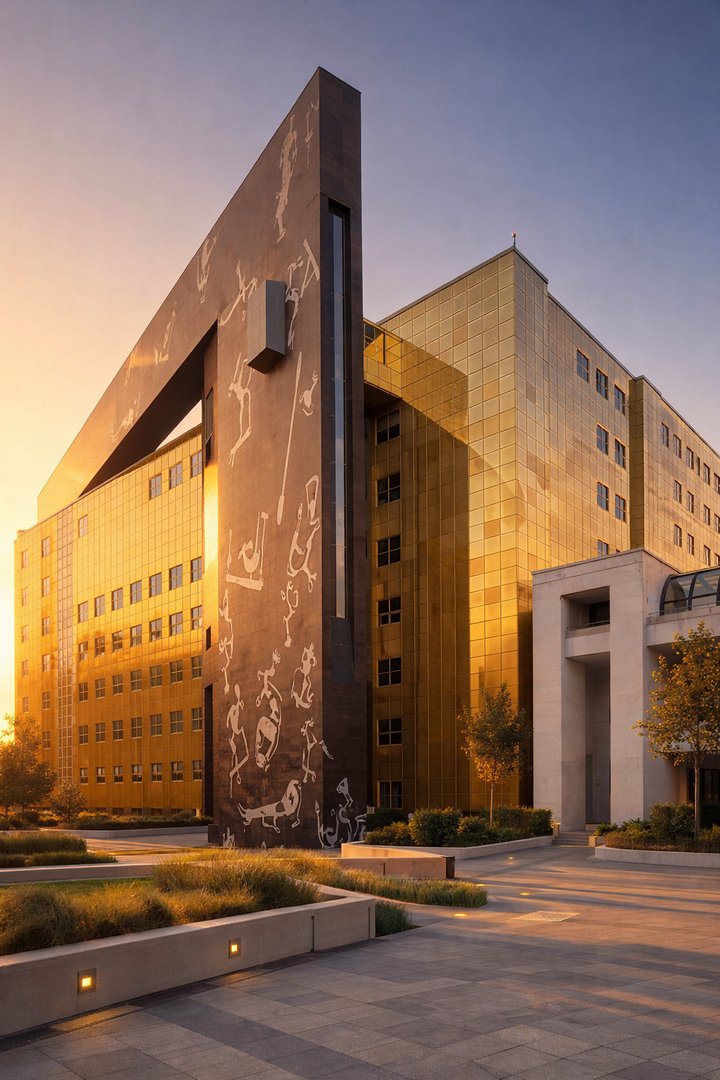
State Hermitage Open-Storage Museum Complex (35,000 m²) — Architecture & Masterplanning
Ilia Trofimov
Published
0
Long-term architectural design, spatial masterplanning, and project leadership for the landmark 35,000 m² open-storage museum complex of the State Hermitage. The project represents a world-class institutional repository combining state-of-the-art climate-controlled art storage with immersive public exhibition access, restoration laboratories, and public cultural spaces.
Involved across a 10-year development and phased construction timeline. Key responsibilities included architectural concept articulation, facade engineering and graphic relief integration, complex structural and MEP spatial coordination, auditorium design, public flow circulation, and construction oversight.