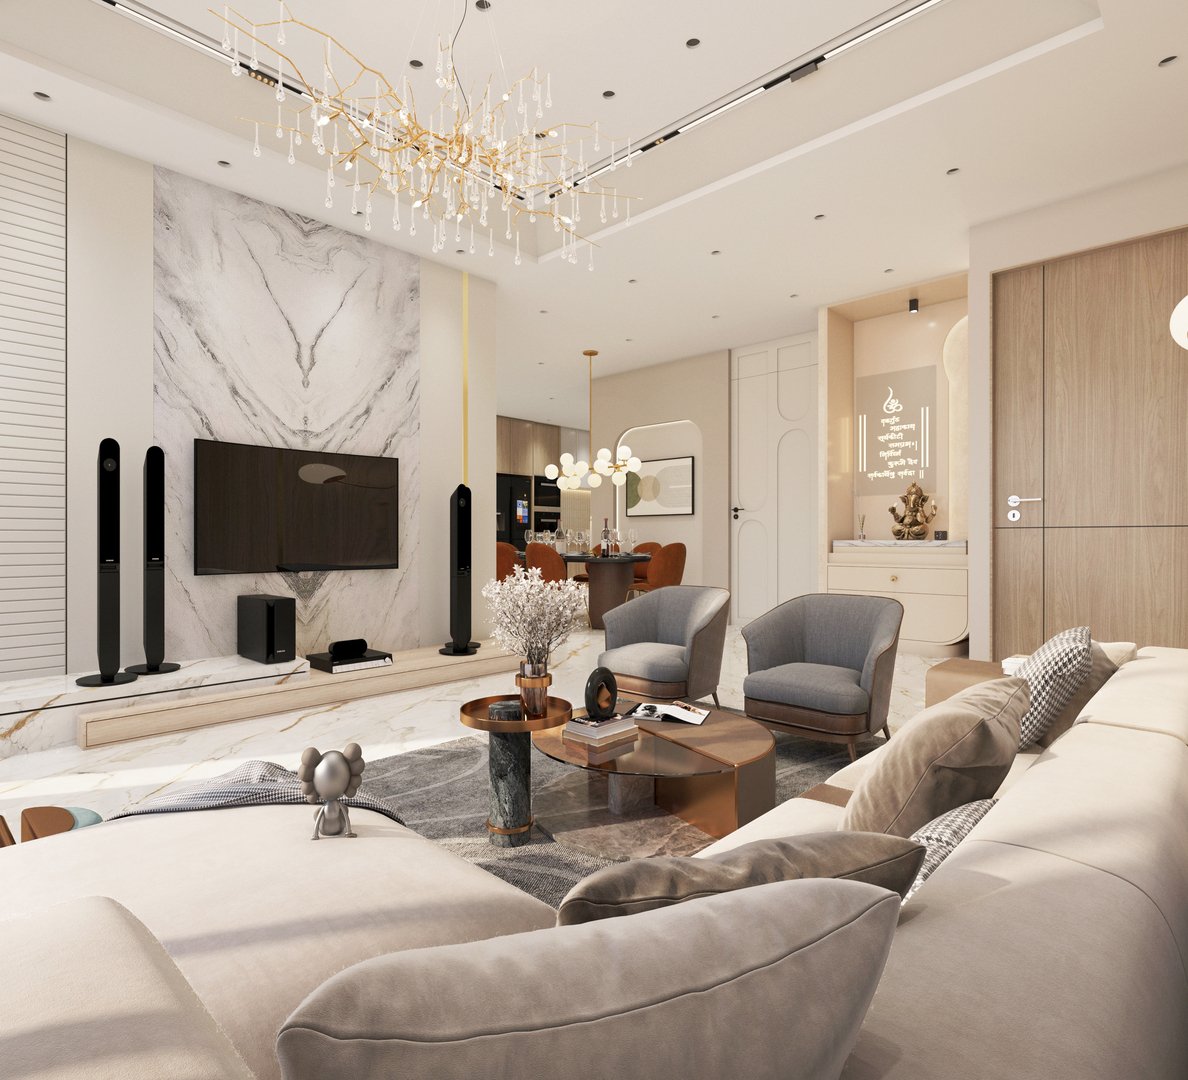
Contemporary Luxury Residence – Living Room
Pragnesh Vasava
Published
Design Concept:
The living room features a sophisticated blend of warm neutral tones, premium materials, elegant furniture, and statement lighting. The design focuses on creating a luxurious yet comfortable atmosphere through clean architectural lines, refined detailing, and balanced spatial planning.
Key Design Elements:
Color Palette: Warm white, beige, taupe, soft grey, natural wood, and subtle gold accents.
TV Feature Wall: Large-format white marble with dramatic grey veining, complemented by a sleek wall-mounted television and a floating marble-and-wood console.
Ceiling Design: Multi-level false ceiling with recessed LED spotlights, concealed linear lighting, and an elegant gold chandelier.
Furniture: A large cream sectional sofa, curved grey accent chairs, and sculptural coffee tables with bronze and stone finishes.
Flooring: Premium polished marble flooring with subtle golden veins.
Lighting: A combination of ambient, accent, and decorative lighting to enhance depth, material textures, and visual comfort.
Dining Connection: An open-plan dining area with warm wooden finishes, terracotta upholstered chairs, and contemporary pendant lighting.
Decorative Elements: Minimalist artwork, indoor floral arrangements, premium cushions, and carefully selected accessories.
Pooja Area: A dedicated niche with warm backlighting, elegant cabinetry, and a decorative spiritual focal point.
Overall Objective:
To create a timeless, luxurious, and functional living space that combines contemporary aesthetics with warmth, comfort, and high-end detailing. The final 3D visualization should communicate the material quality, lighting atmosphere, furniture composition, and overall design intent with photorealistic accuracy.