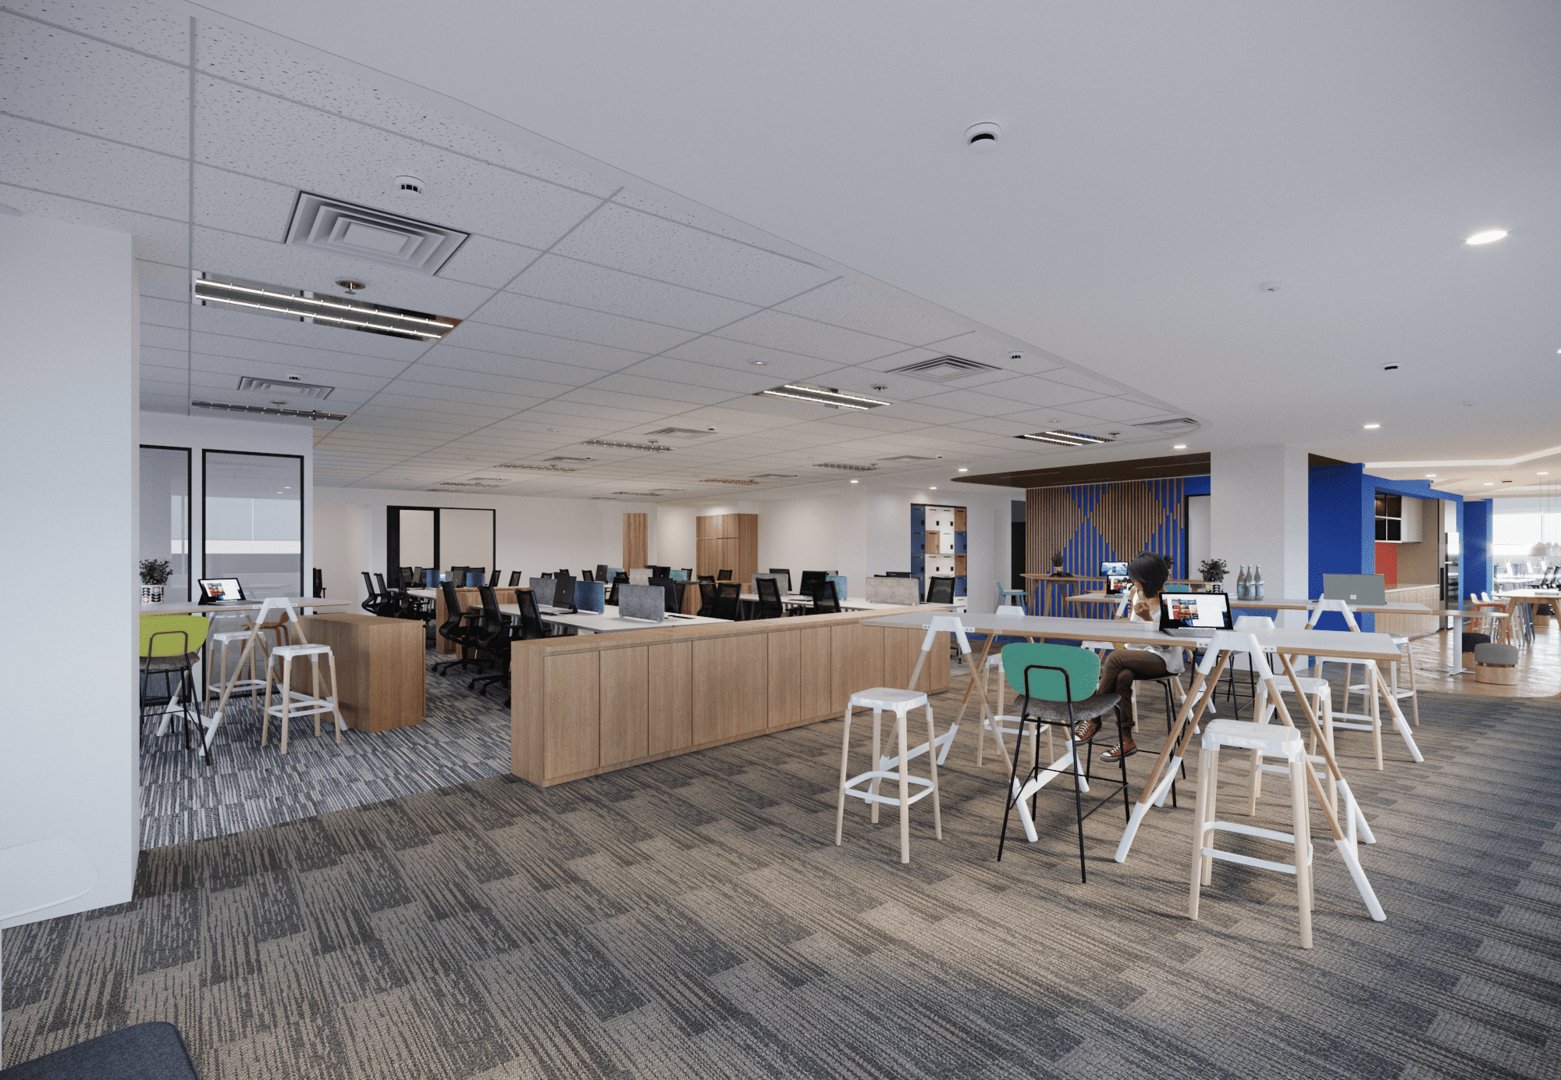
Collaboration + Working Station Area, Zurich | Indonesia
Mahdi Badillah
Published
This image displays a modern, open-plan office workspace on a typical floor, characterized by a mix of standard workstations and flexible collaboration areas. The design prioritizes efficiency and adaptability, featuring rows of dark, ergonomic desks within low wood-paneled partitions for focused work, balanced by a foreground area dedicated to high-top white tables and stools for casual team meetings and hot-desking. The flooring is a professional, multi-toned grey patterned carpet tile, while the primary accent colors (seen in high chairs and subtle wall elements) are refreshing lime green and royal blue, adding energy to the neutral white ceilings and walls. The overall aesthetic is clean, functional, and contemporary, designed to support diverse working styles.
#OpenPlanOffice
#WorkspaceDesign
#AgileWorking
#OfficeInterior
#CollaborationSpace
#CommercialDesign
#ModernWorkstation
#CorporateOffice
#HighTopTables
#ActivityBasedWorking