Canedo Residence
MIGUEL ANGELO DOS SANTOS
Published
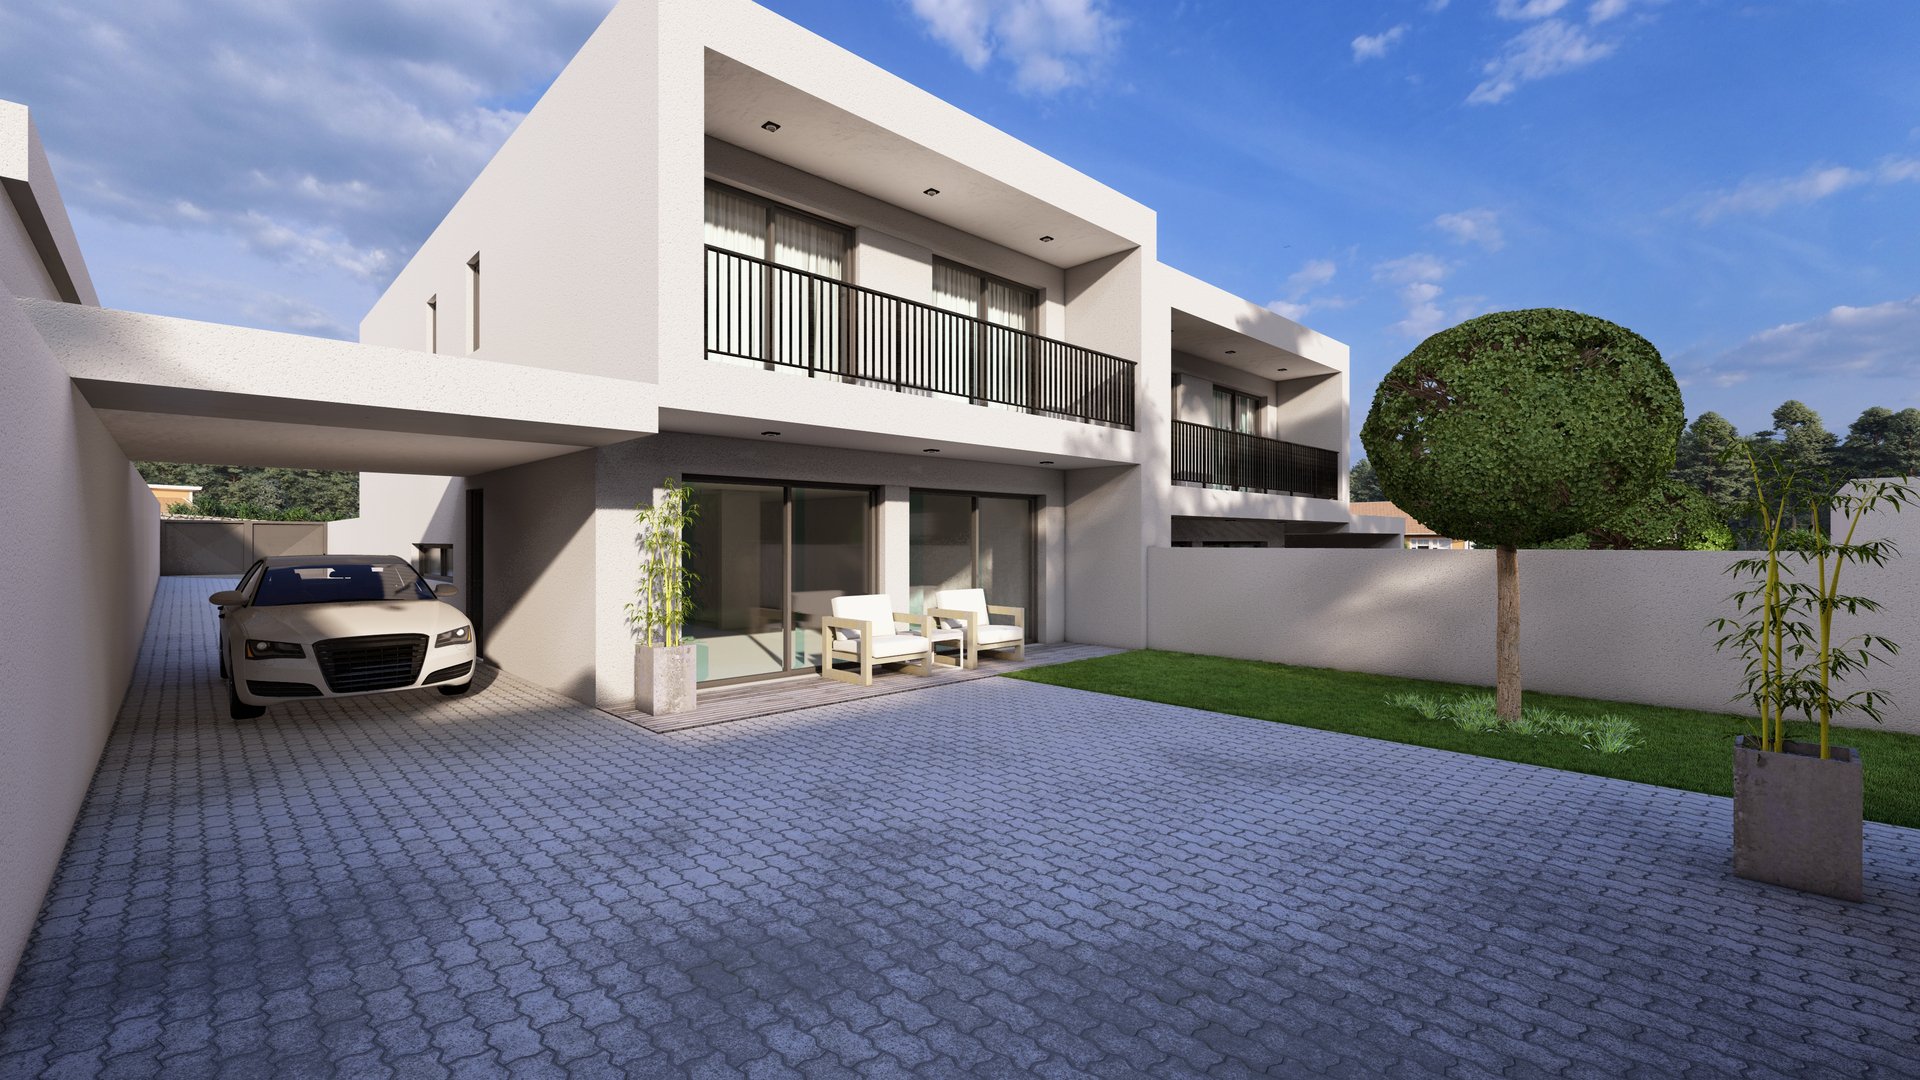
This project was a collaborative effort with a local architect to transform a residential concept into a compelling visual experience that could communicate the vision of the development before construction began. The design consisted of four contemporary modern duplex homes, each thoughtfully planned as a double-story, three-bedroom residence aimed at creating comfortable and stylish family living.
My role focused on developing detailed 3D architectural models and high-quality visualizations that allowed the client to truly experience the project beyond traditional drawings. By carefully crafting the geometry, materials, lighting, and atmosphere, I was able to translate the architect’s ideas into immersive visuals that showcased the clean lines, modern character, and spatial quality of the development.
Beyond the architectural visualization, I also worked closely with the client on interior design concepts to ensure the homes carried a consistent contemporary aesthetic from the exterior through to the interior living spaces. This included exploring layouts, finishes, and design elements that enhanced both functionality and visual harmony.
The project was developed using Revit for the architectural modeling and Lumion for the visualization process, allowing the creation of realistic imagery that helped the client confidently present the development and bring the vision to life.#ArchitecturalVisualization
#ArchViz
#3DRendering
#Revit
#Lumion
#ResidentialArchitecture
#ModernArchitecture
#InteriorVisualization
#RealEstateVisualization
#3DModeling