Swiss Villa - Facade, Interior & 3D Visualization
Nazanin Mahrooqi
Published
0
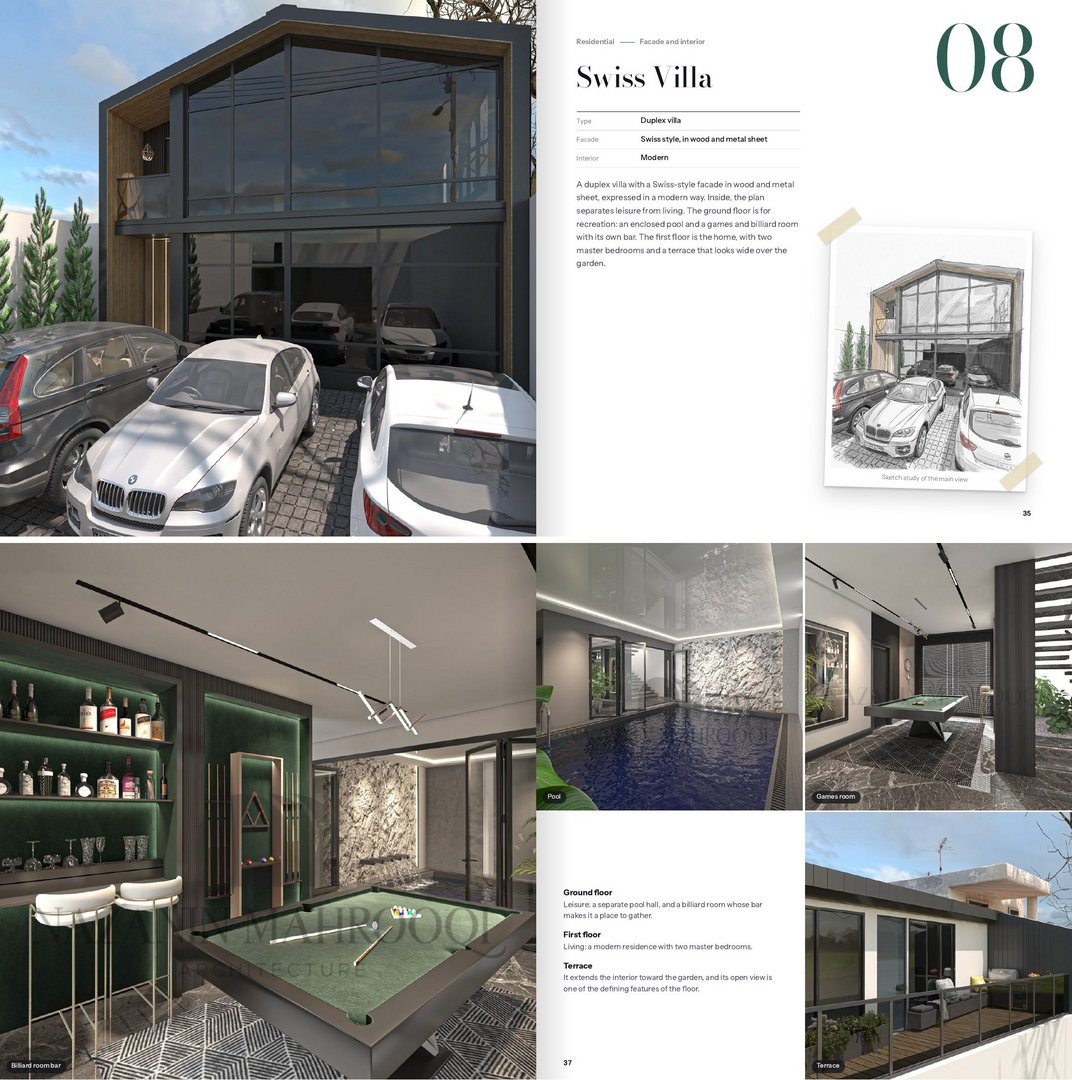
A duplex villa with a Swiss-style facade in wood and metal sheet, expressed in a modern way.
Scope: facade design, interior design, 3D modeling and photorealistic rendering (3ds Max + V-Ray).
- Ground floor - leisure: an enclosed pool hall and a games and billiard room with its own bar.
- First floor - living: a modern residence with two master bedrooms.
- Terrace: extends the interior toward the garden with a wide open view.