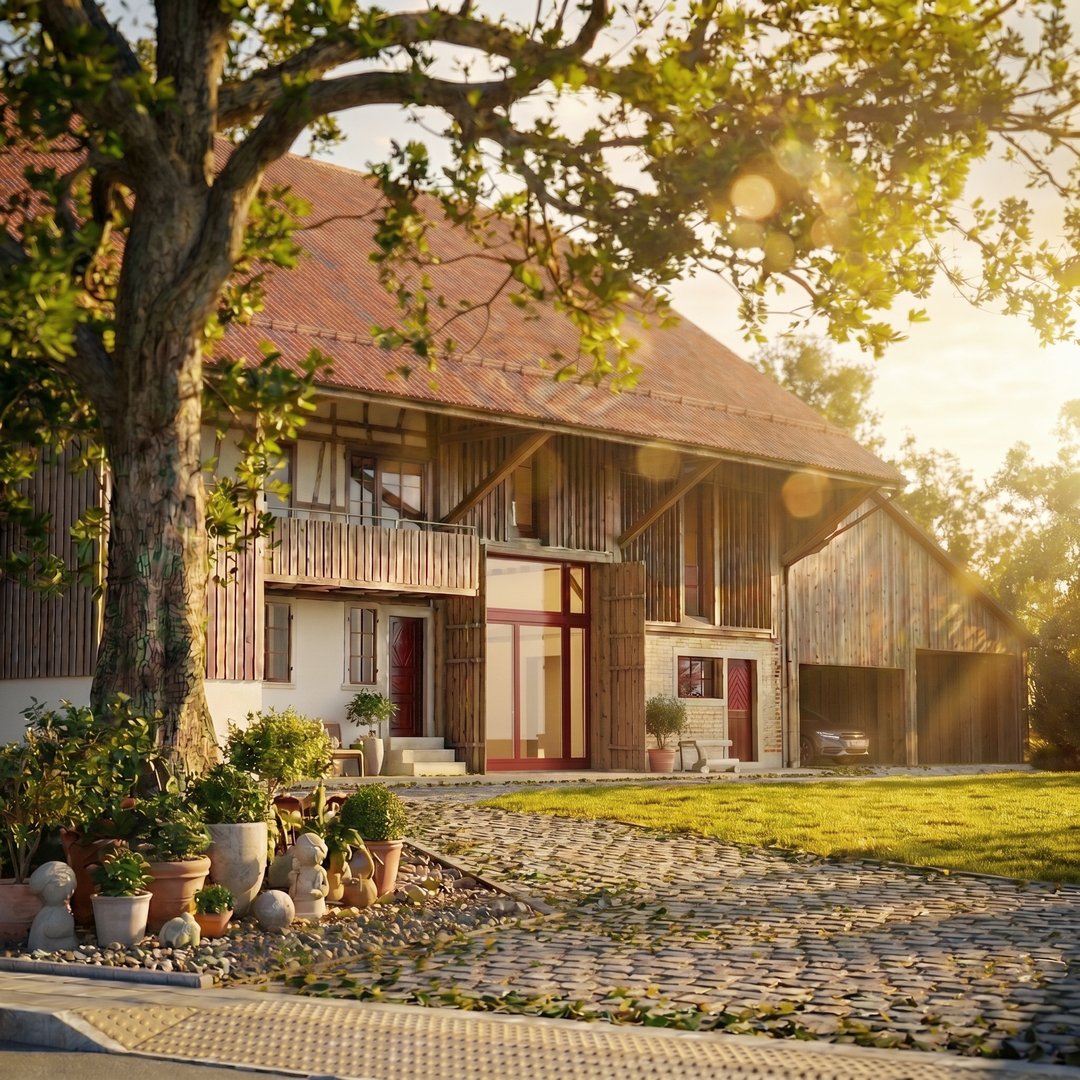
Swiss Farmhouse Renovation | Architectural & Interior CGI
Radosław Pluskota
Published
Swiss Farmhouse Renovation | Architectural & Interior CGI
A photorealistic CGI project showcasing the transformation of a traditional Swiss barn into a contemporary residential property.
Working from the architect’s design, I created a cohesive series of exterior and interior visualizations to communicate the renovation concept, architectural character and atmosphere of the proposed living spaces.
The imagery highlights the relationship between traditional timber elements and contemporary interiors, with particular attention to natural lighting, realistic materials and architectural details.
My Role: Architectural & Interior 3D Visualization
Project Location: Switzerland
Software: Autodesk 3ds Max, V-Ray
CGI: Pluskota Studio
This project demonstrates my ability to translate architectural designs into high-end, photorealistic imagery for architectural presentations and design development.
</>
![Swiss Farmhouse – Exterior entrance](https://www.twine.net/signin
![Swiss Farmhouse – Living Room](https://www.twine.net/signin
![Swiss Farmhouse – Exterior](https://www.twine.net/signin
![Swiss Farmhouse – Dining Area](https://www.twine.net/signin
![Swiss Farmhouse – Exterior](https://www.twine.net/signin
![Swiss Farmhouse – Bedroom](https://www.twine.net/signin