Luxury Interior | Concept Design & Photorealistic CGI
Radosław Pluskota
Published
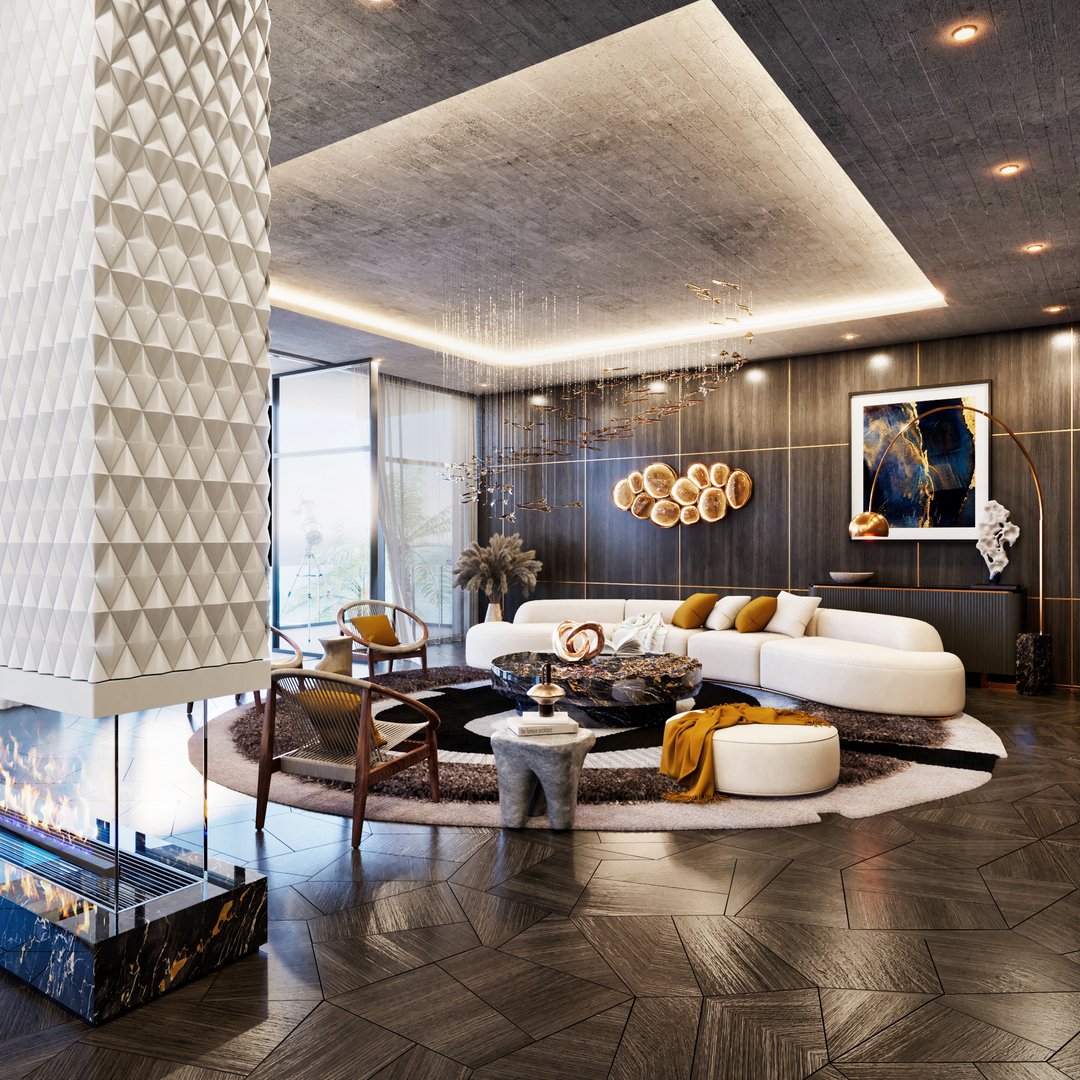
Luxury Penthouse | Interior Concept & Photorealistic CGI
A personal interior design and architectural visualization project exploring a bold, contemporary approach to luxury residential living.
The concept combines dark natural materials, sculptural architectural elements and carefully layered lighting to create a distinctive, sophisticated atmosphere.
A central suspended fireplace, black marble surfaces with gold veining, custom decorative lighting and contrasting soft furnishings define the character of the space.
My focus was on creating a cohesive visual experience, from the overall spatial composition to the smallest material and lighting details.
The project was developed as an independent creative concept, allowing me to explore both interior design and high-end photorealistic CGI.
Project Type: Personal Concept
Concept & Interior Design: Pluskota Studio
3D Visualization: Pluskota Studio
Software: Autodesk 3ds Max, V-Ray
High-end interior visualization created to showcase architectural atmosphere, material realism and attention to detail.
![Luxury Interior – Living Room](https://www.twine.net/signin
![Luxury Interior – Living Room](https://www.twine.net/signin
![Luxury Interior – Fireplace](https://www.twine.net/signin
![Luxury Interior – Kitchen](https://www.twine.net/signin
![Luxury Interior – Kitchen](https://www.twine.net/signin