Freelance Architect
Vaisakh Viswanath
Published
0
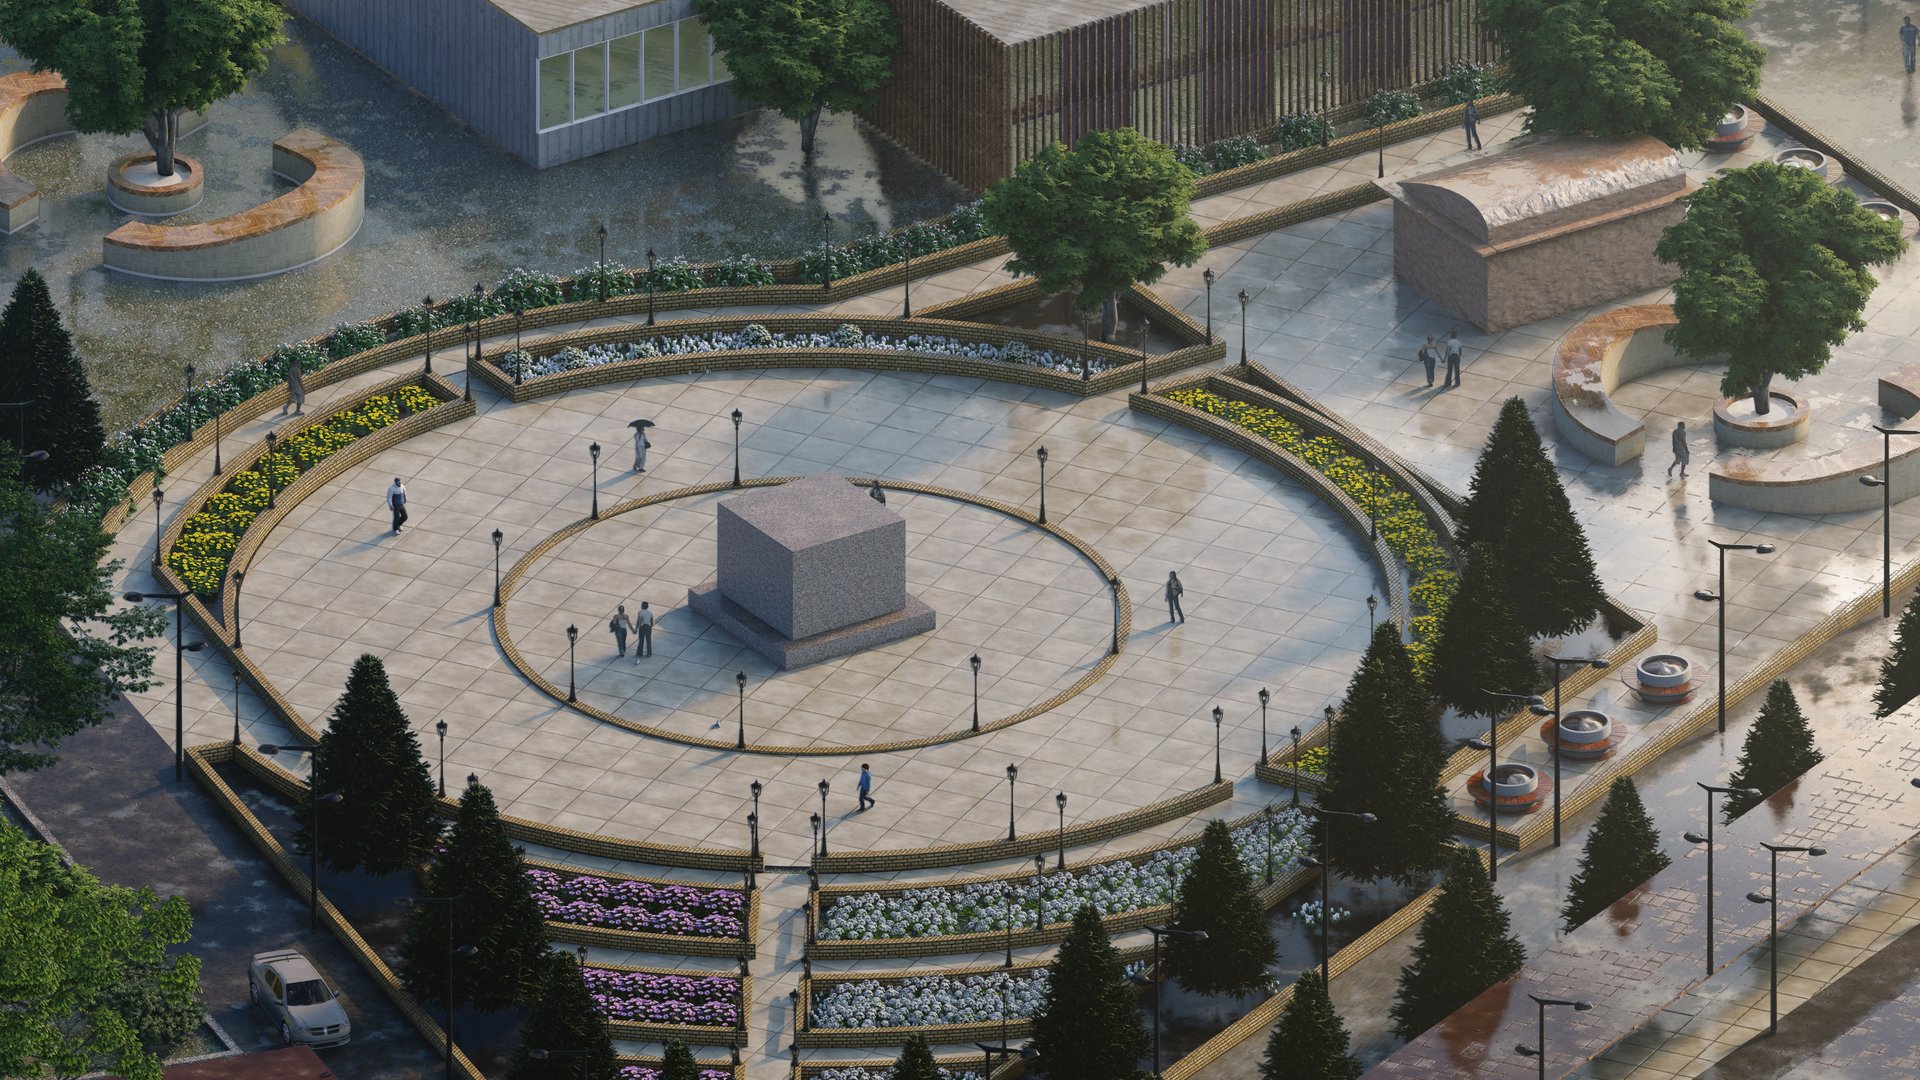
I executed a comprehensive architecture project that included 3D modeling, 2D drafting, and high-quality visualizations. The project involved developing detailed floor plans and elevations in 2D, followed by creating a realistic 3D model to enhance spatial understanding. Using advanced rendering techniques, I brought the design to life, highlighting material textures, lighting, and environmental context to deliver a photorealistic view. This allowed the client to visualize the project in its intended form and make informed decisions about the final design.