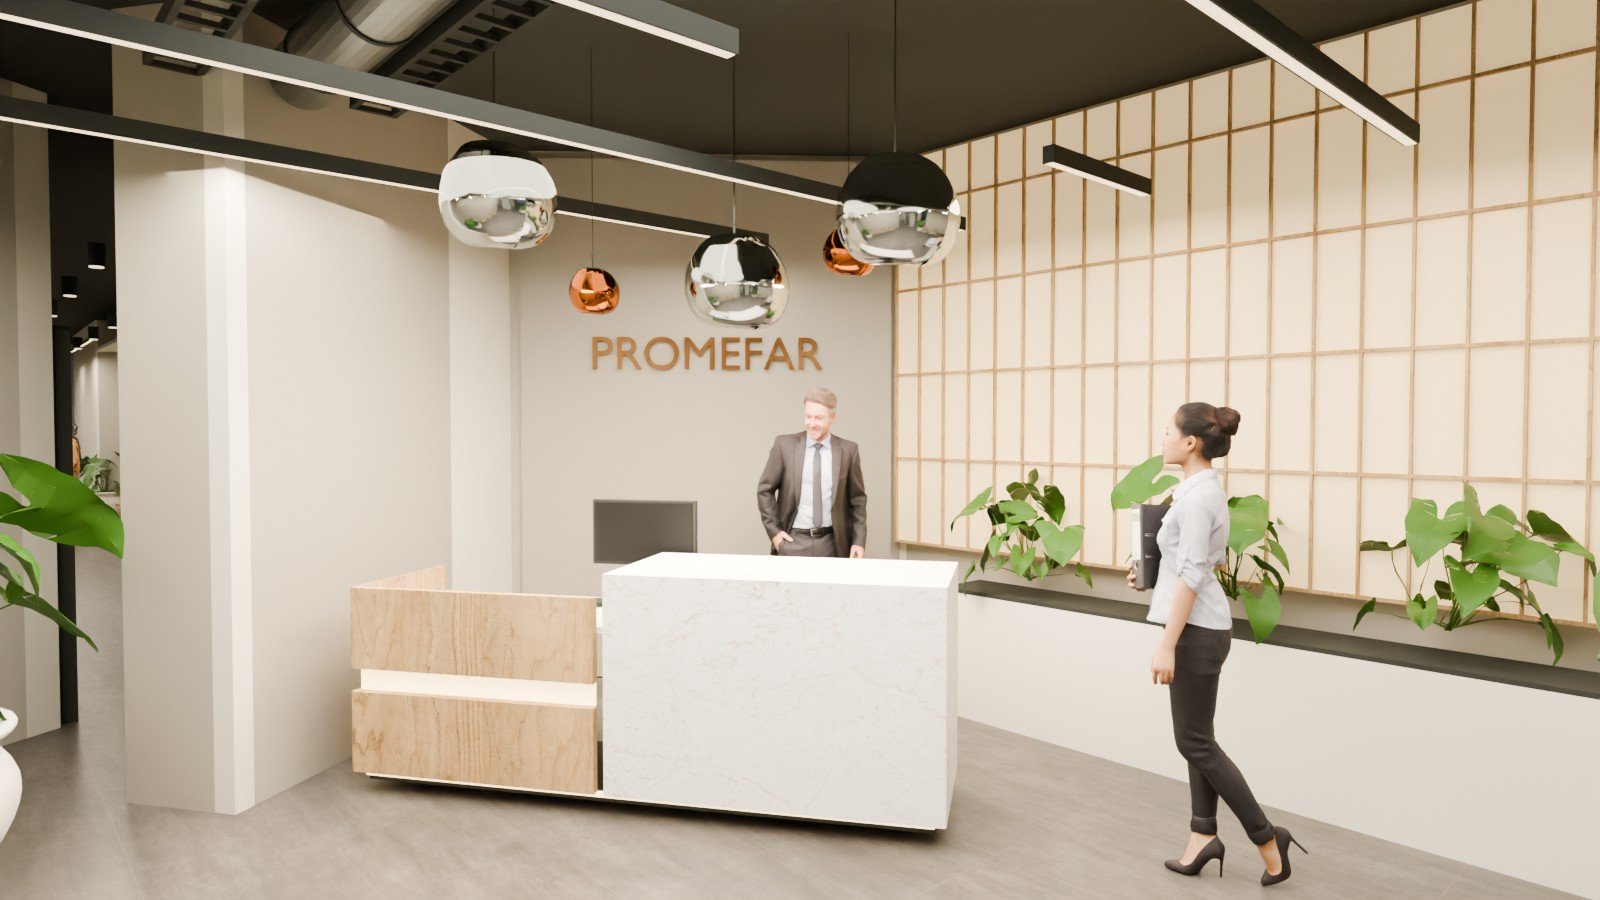
MYM City Center — PROMEFAR Offices
MATEO GONZALEZ ZUÑIGA GIRALDO
Published
0
Architectural BIM modeling in Revit and office visualization based on supplied CAD drawings and project documentation. The package presents reception, workspace, boardroom, training room and management office with furniture and entourage. Model and visuals are credited to Mateo Gonzalez Zuñiga Giraldo; source documentation was supplied for the study.