CAD to Revit MEP — Connected HVAC / Piping / Electrical Model
Qiang Xin
Published
0
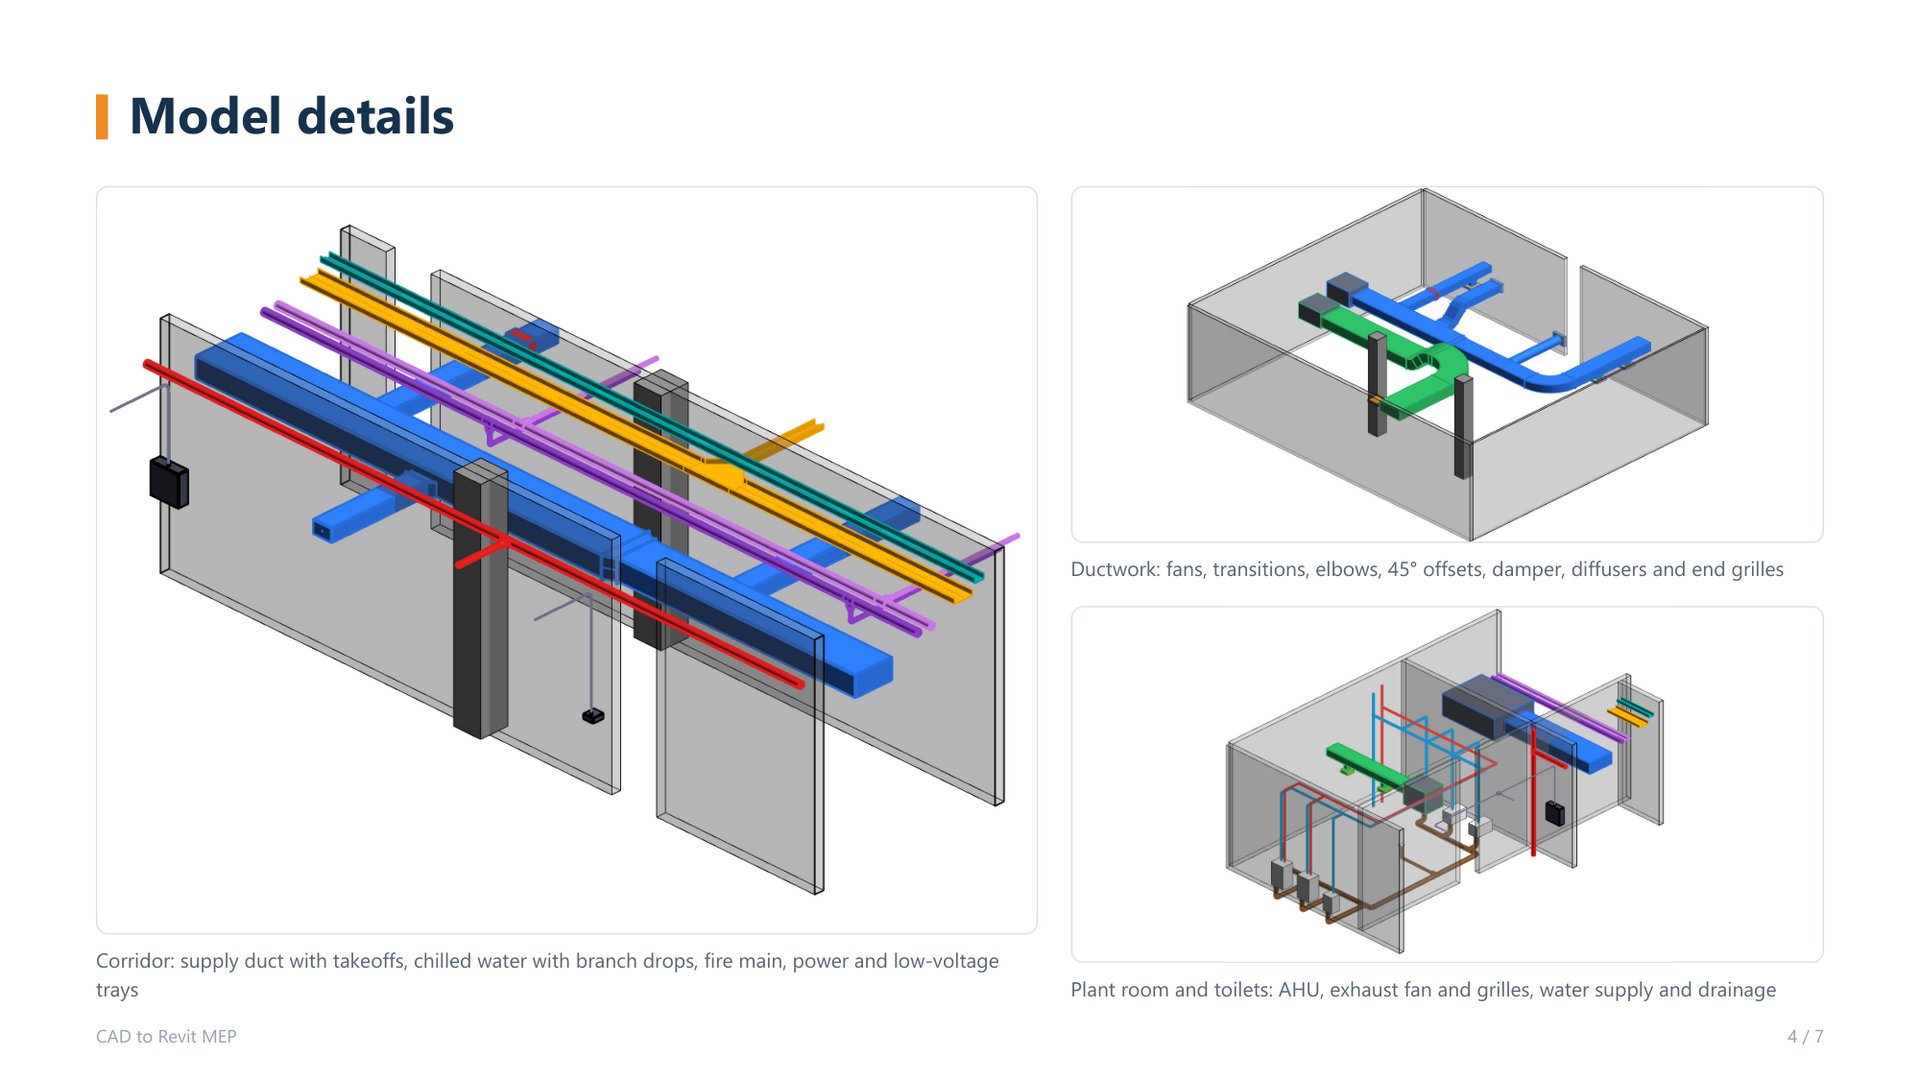
From CAD-to-Revit-MEP_Portfolio_EN_V1.5 — model details sample.
2D MEP drawings turned into a connected Revit model: ductwork with takeoffs, chilled water branches, fire main, power and low-voltage trays.
Source portfolio: CAD to Revit MEP (EN V1.5). Remote modeling sample — coordination/BIM support, not a local stamp.