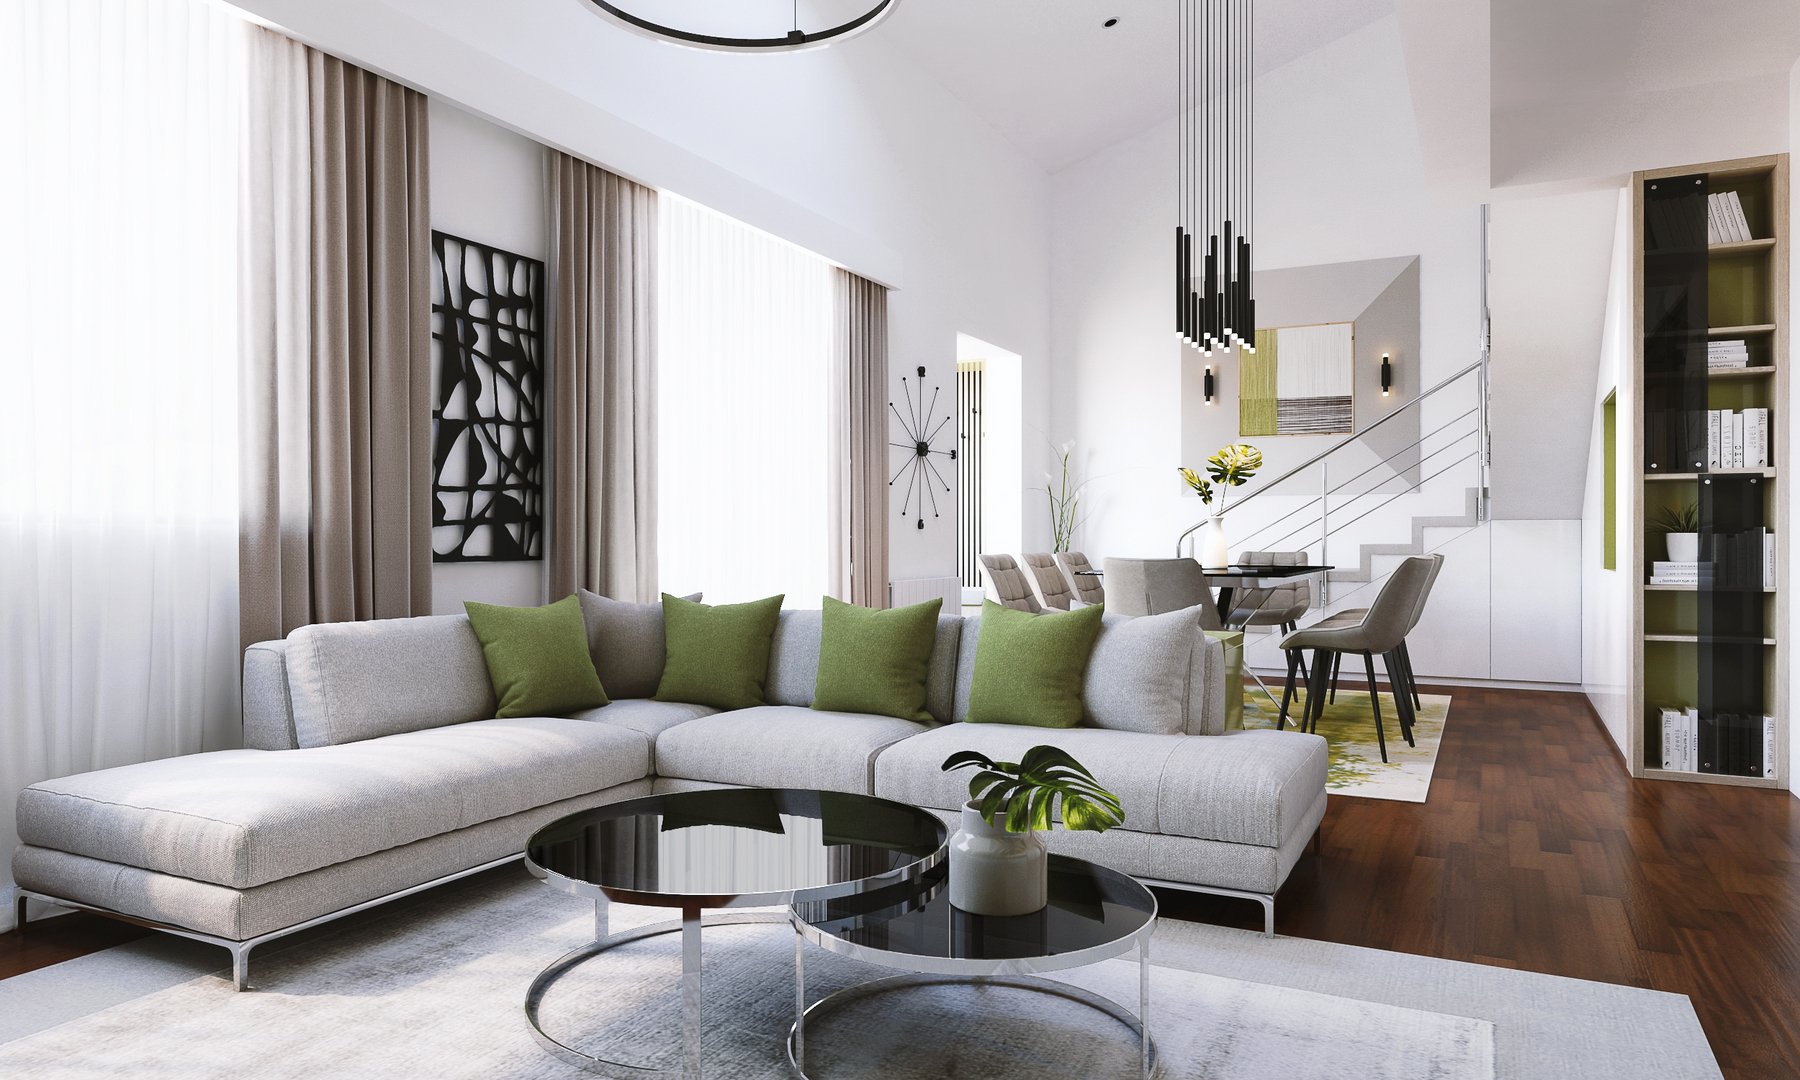
Family house - Interior Design - Concept & 3D Visualisation
Stefan Sorescu
Published
Explore the full gallery on Behance:
This interior design project showcases a contemporary open‑space concept defined by clean geometry, balanced proportions, and a refined mix of textures. I developed the design concept, ensuring coherence between the living, dining, and entertainment areas while maintaining a fluid spatial flow. All architectural elements, furniture, lighting fixtures, and material combinations were 3D modeled with precision to capture realistic proportions and functional ergonomics. The final atmosphere blends soft neutrals with subtle green accents, enhanced by modern lighting and custom cabinetry. Through advanced 3D visualization, the project communicates both aesthetic intent and technical clarity, offering the client a complete, immersive understanding of the proposed design. #designer