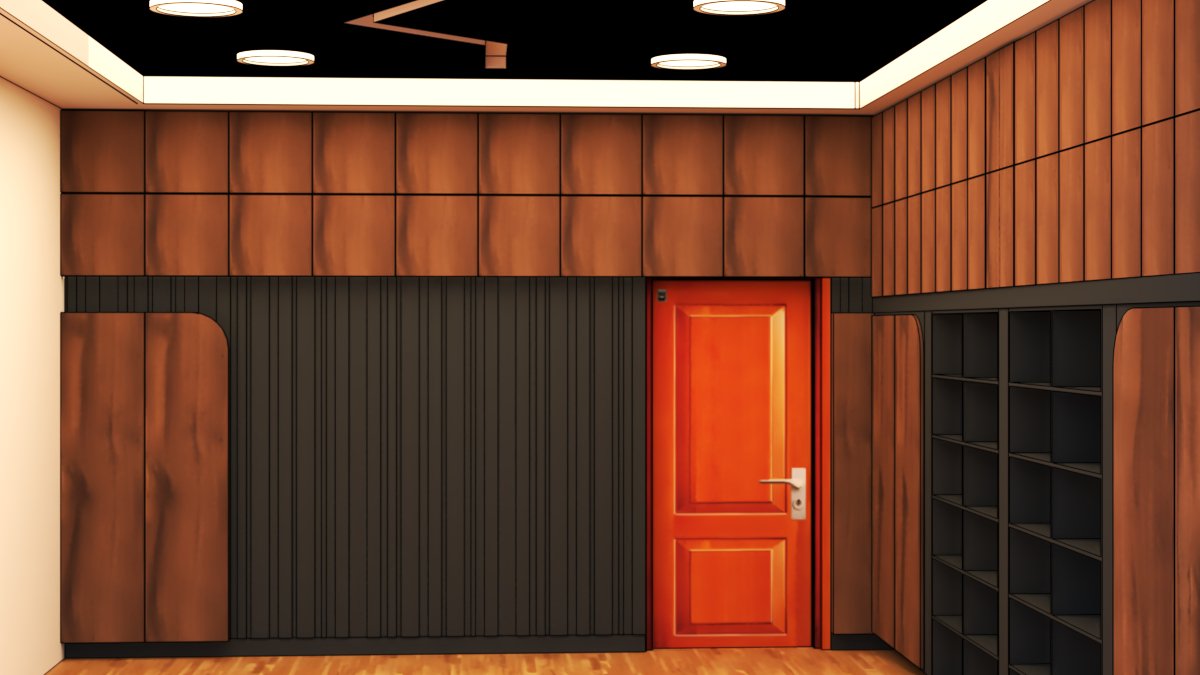
Office interior|3D Interior Visualization
Faseeh Haider
Published
This project showcases a modern office interior visualization created using SketchUp, 3ds Max, and V-Ray. The design focuses on creating a clean, functional, and contemporary workspace environment through realistic lighting, modern furniture arrangement, detailed materials, and balanced interior composition.
The visualization highlights professional office aesthetics with modern workstations, ambient lighting, wooden textures, glass elements, and realistic rendering techniques to achieve a high-quality photorealistic presentation suitable for commercial interior design and architectural visualization.
The project was developed to reflect productivity, comfort, and modern workspace design while maintaining a sophisticated and visually appealing office atmosphere.
Software Used:
• SketchUp
• 3ds Max
• V-Ray
• Adobe Photoshop
Services:
• Office Interior Design
• 3D Interior Visualization
• Photorealistic Rendering
• Commercial Space Visualization
• Architectural Visualization
• Interior Styling
• Workspace Design
#3DVisualization
#OfficeDesign
#InteriorDesign
#Archviz
#VRay
#SketchUp
#3dsMax
#InteriorRendering
#PhotorealisticRender
#WorkspaceDesign
#CommercialInterior
#OfficeInterior
#VisualizationArtist