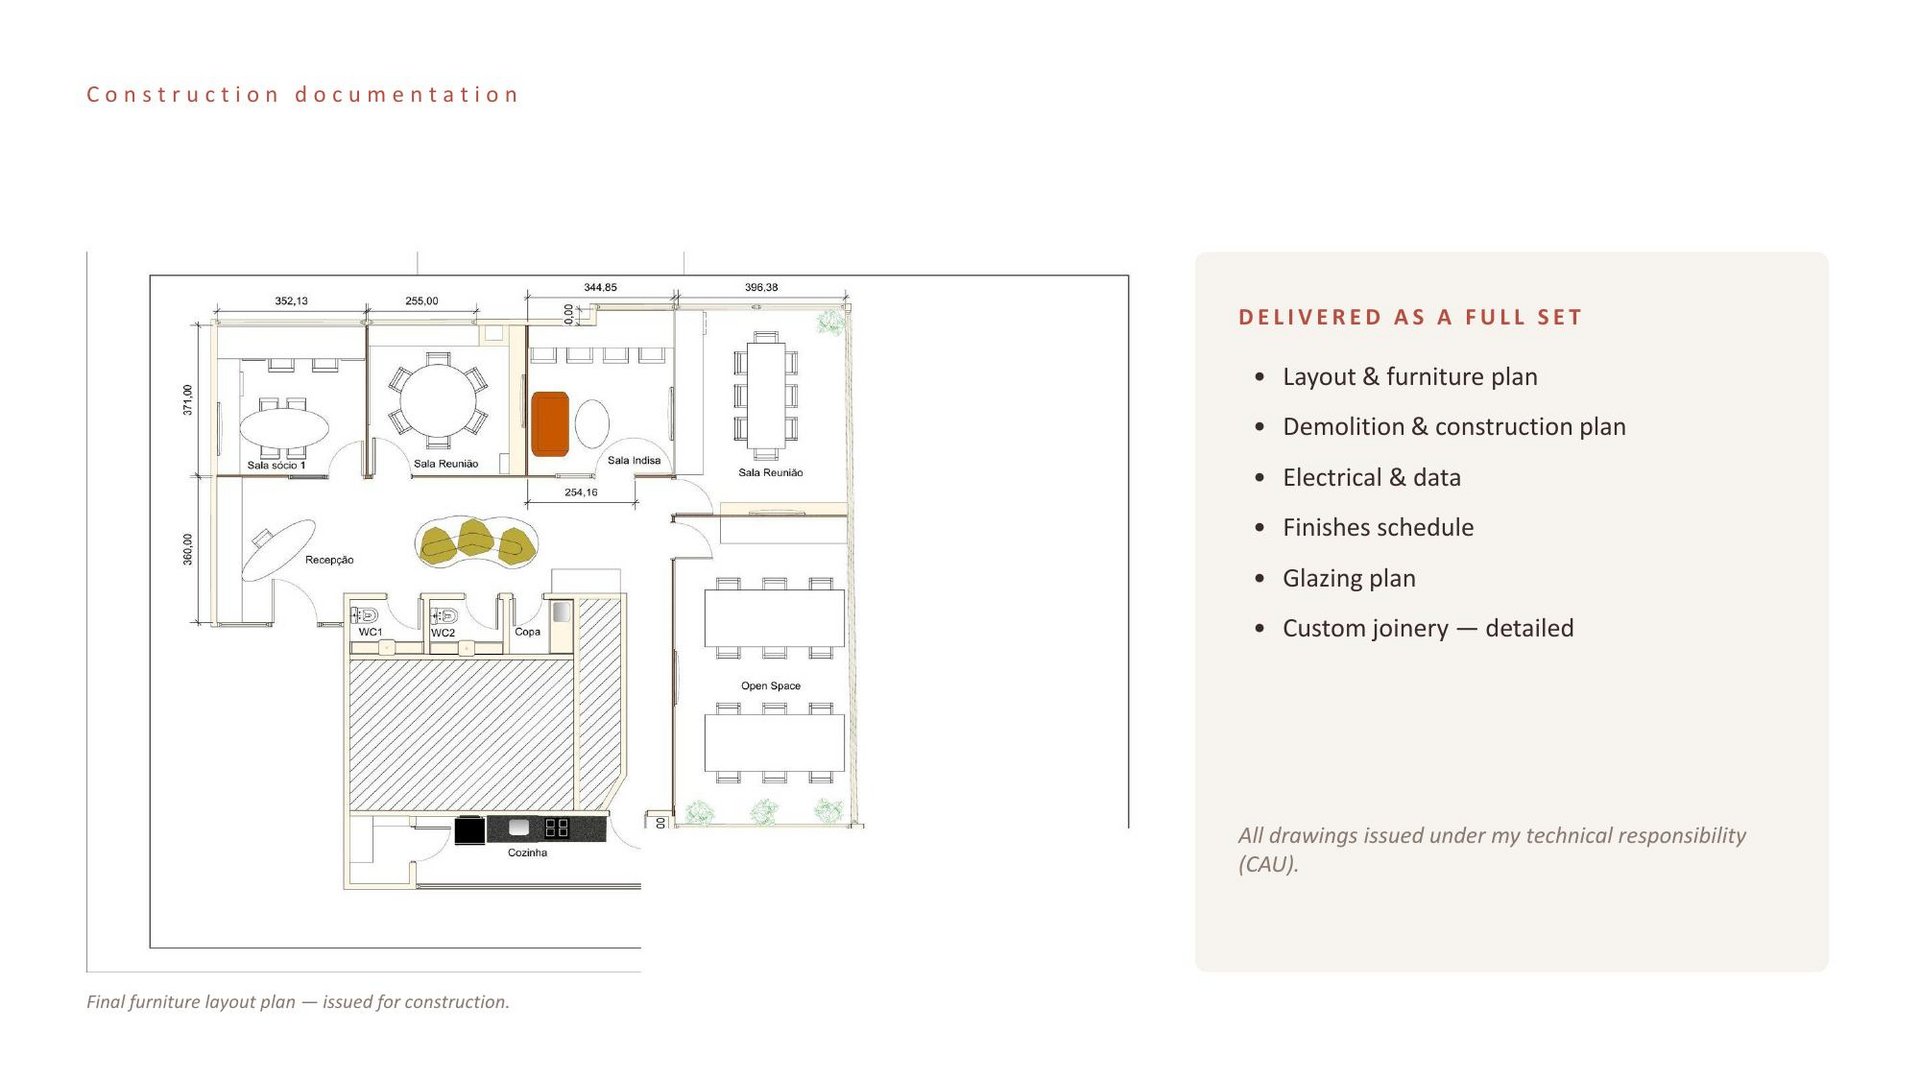
Commercial Office — Full Construction Documentation Set
Alice Pires Alvarenga Fonseca
Published
0
Complete construction documentation for a commercial office fit-out — taken from layout through to a full, buildable drawing set for contractors.
Delivered as a full set:
Layout & furniture plan
Demolition & construction plan
Electrical & data
Finishes schedule
Glazing plan
Custom joinery — detailed
Produced in Vectorworks and issued for construction, all coordinated and dimensioned. Final files in .VMX, DWG, and PDF. I turn a brief and a layout into a coordinated set a contractor can build directly from.