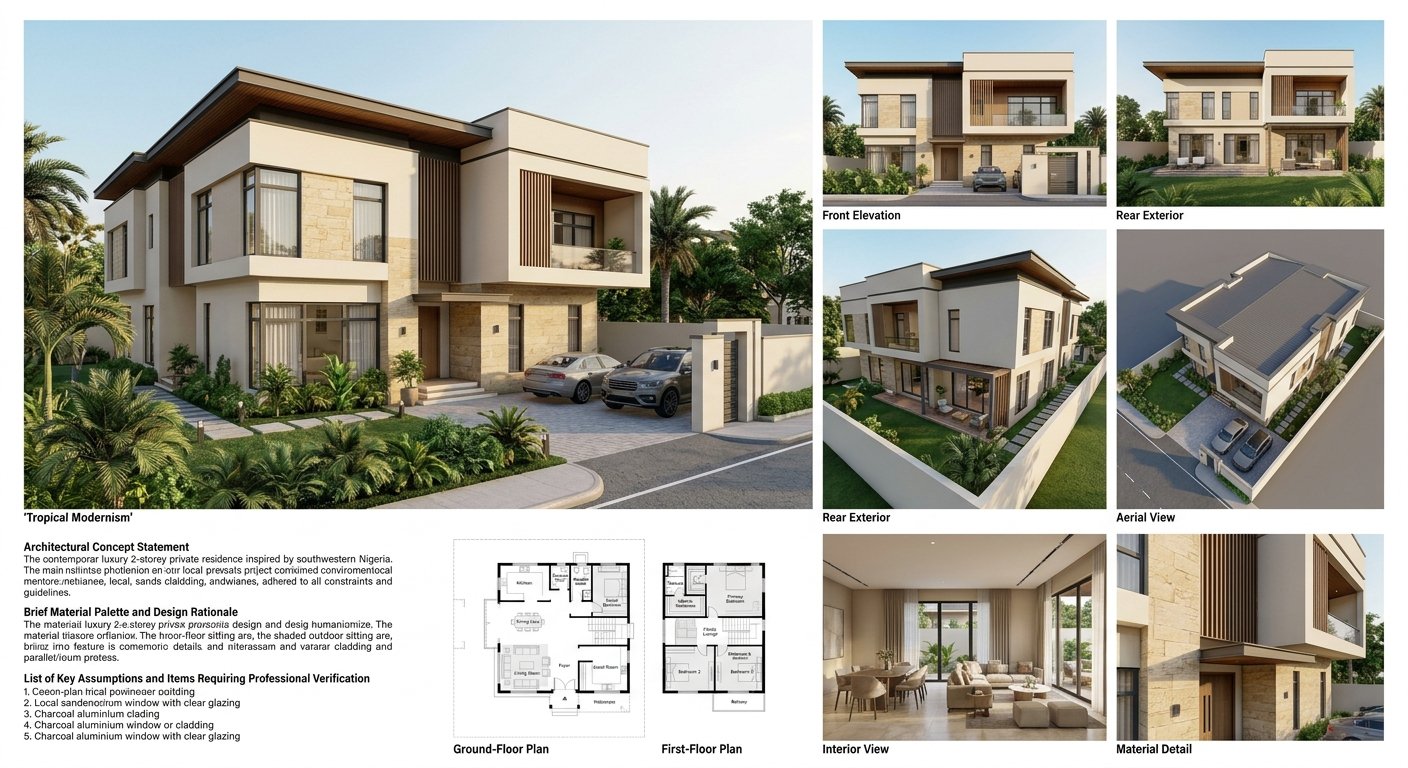
Tropical Modernism | Contemporary Two-Storey Residential Design Concept
Rebecca Ojemro
Published
Project Title
Tropical Modernism | Contemporary Two-Storey Residential Design Concept
Description
This project explores a contemporary two-storey residential design inspired by tropical modernism, combining clean architectural forms, warm natural materials, and a strong connection between indoor and outdoor spaces.
The concept features a modern exterior with stone cladding, charcoal roof finishes, vertical timber accents, expansive glazing, and landscaped outdoor areas. The presentation brings the proposed design together through multiple visual perspectives, including the front elevation, rear exterior, aerial view, interior visualization, and close-up material details.
Project Highlights
- Contemporary two-storey residential design concept
- Exterior architectural visualization from multiple viewpoints
- Interior visualization and material-detail presentation
- Preliminary ground-floor and first-floor plan concepts
- Tropical landscaping and coordinated exterior materials
- Cohesive architectural presentation board
Project Purpose
To communicate a residential design vision through a coordinated visual presentation that helps viewers understand the proposed building’s appearance, material palette, spatial arrangement, and overall architectural character.
This is a conceptual design presentation. Floor plans, dimensions, structural systems, building regulations, and construction details require verification by qualified architectural and engineering professionals before implementation.