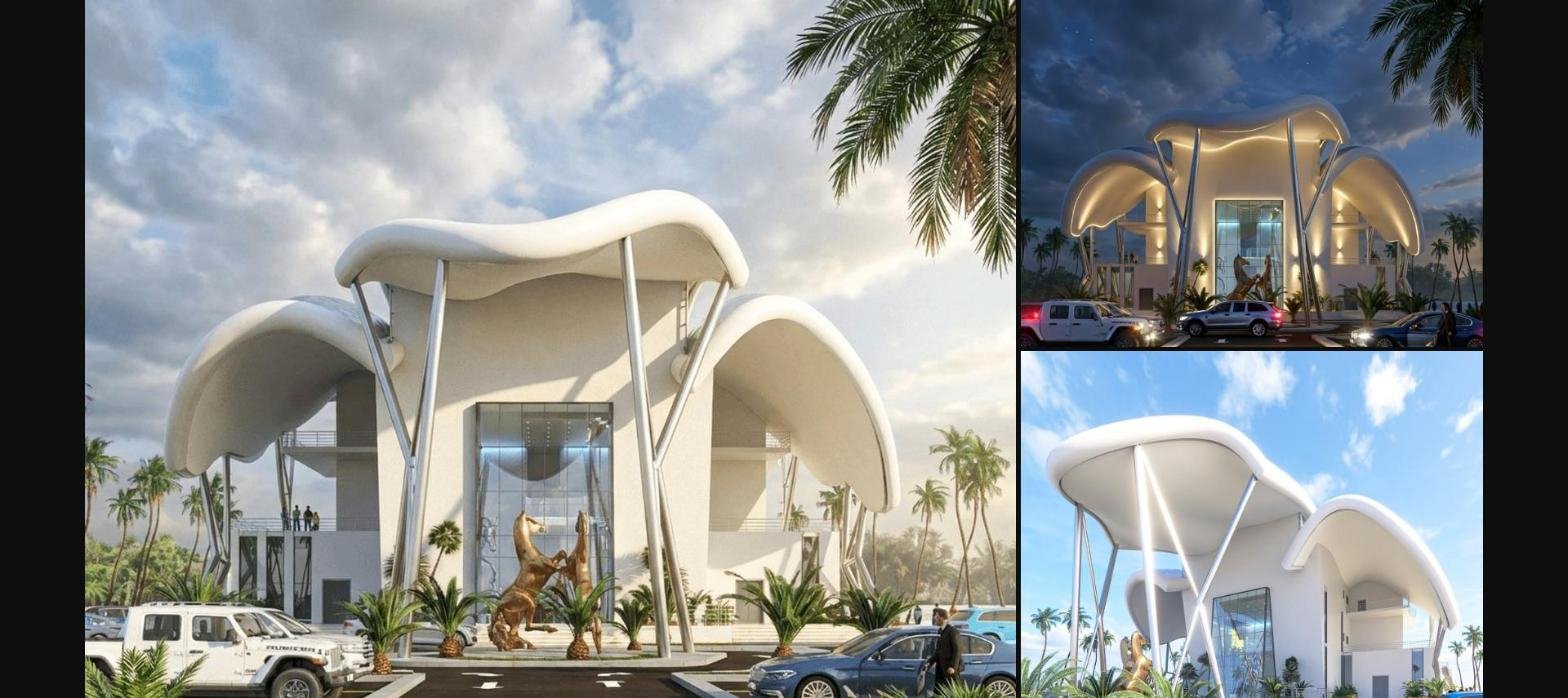
Equestrian Club Architecture Concept
Majdi Boujdaria
Published
0
Architectural concept and photorealistic 3D visualization for an equestrian club: a sculptural canopy roof on slender steel supports, glazed entrance hall and landscaped forecourt.
Scope: concept design, 3D modelling, day and night lighting scenarios, final renders for investor and client presentation.
Tools: 3ds Max, V-Ray, Photoshop. Delivered 100% remotely by MYDESIGN3D.