Noble Farmyard
Beatriz Heloisa Marinho e Soares
Published
0
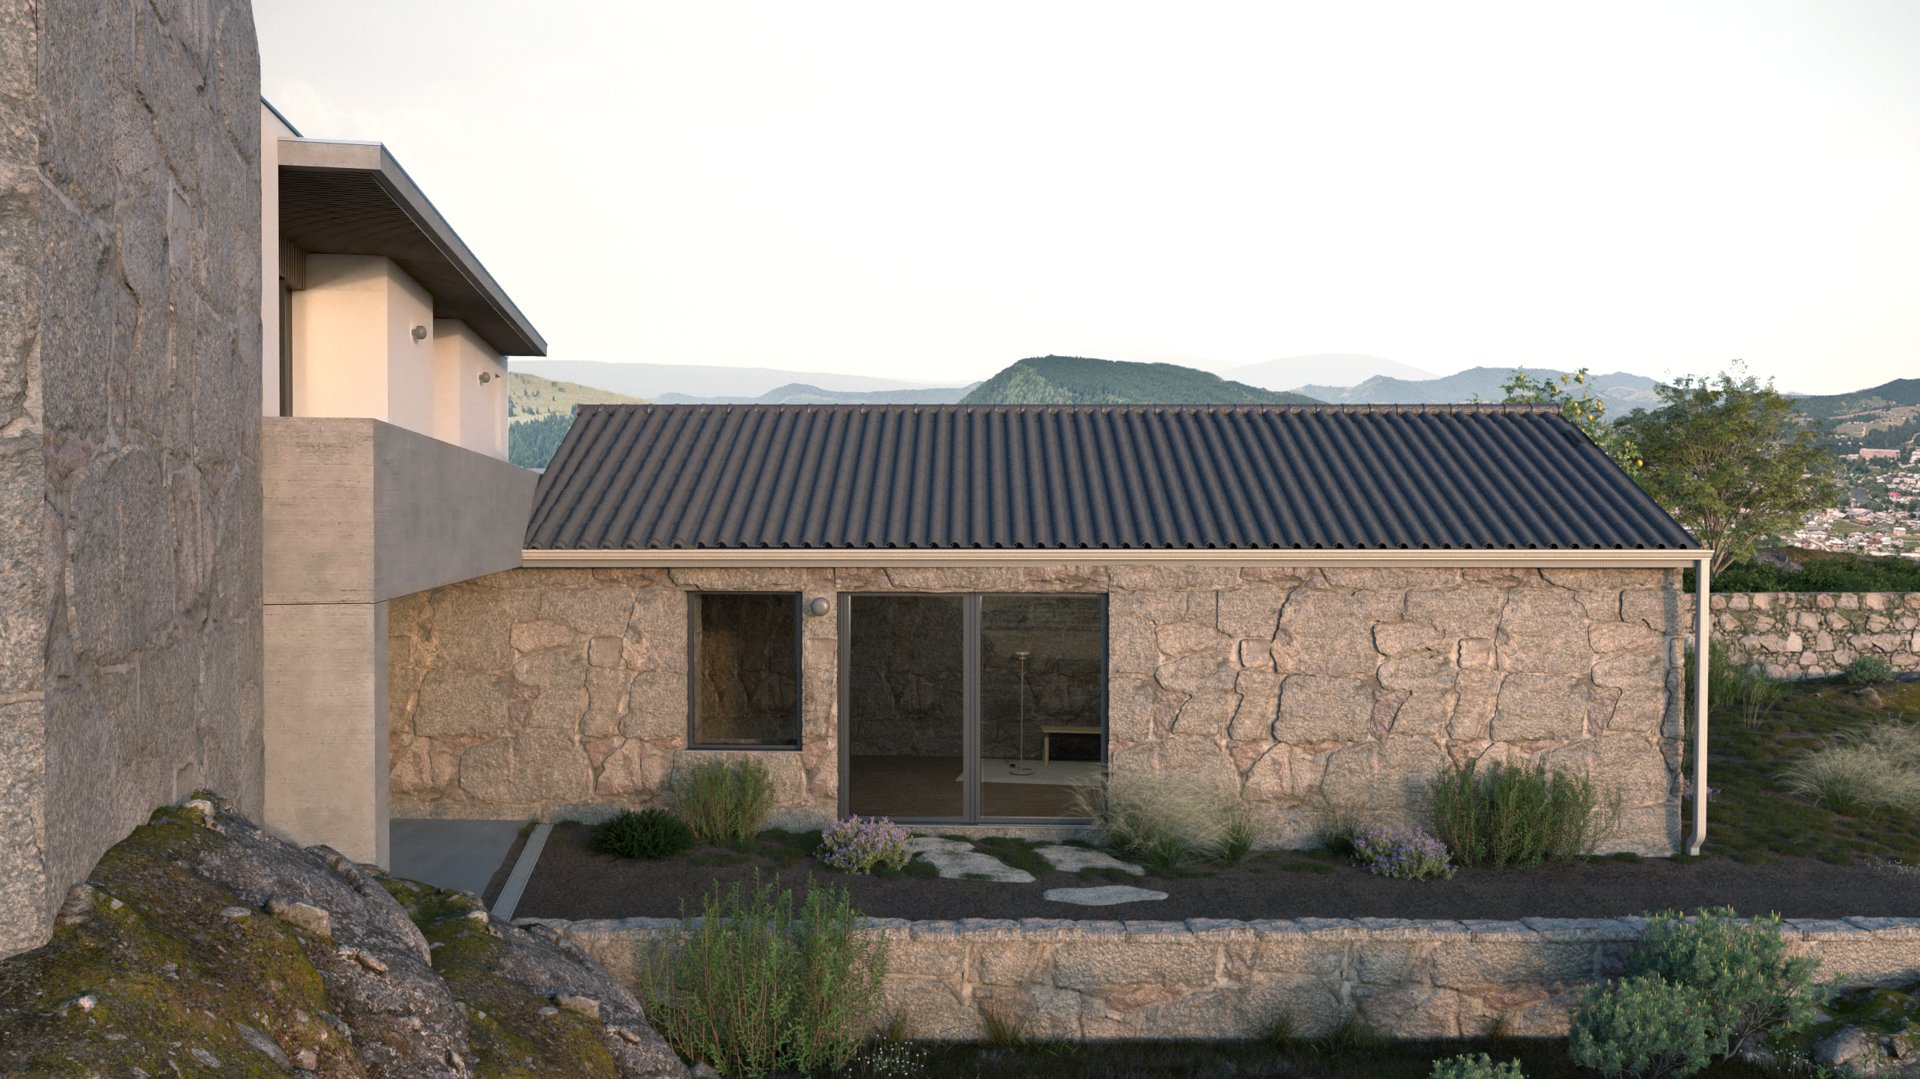
This house was originally organized over two floors without internal vertical connection and with limited use of natural light and views. The existing building also reveals two distinct construction phases, which were intentionally preserved in the proposal: the farmyard and the house.
The project preserves the memory of the former farmyard, converting it into a noble space with internal access to the house: the stone structure was maintained, openings were replaced, and the layout was reorganized for new uses. On the upper floor, a
complete reconstruction was carried out with expansion and internal reconfiguration, opening the common areas to a garden and private parking.