Contemporary Residential Architecture | Modern Family Home Design
Gracious
Published
0
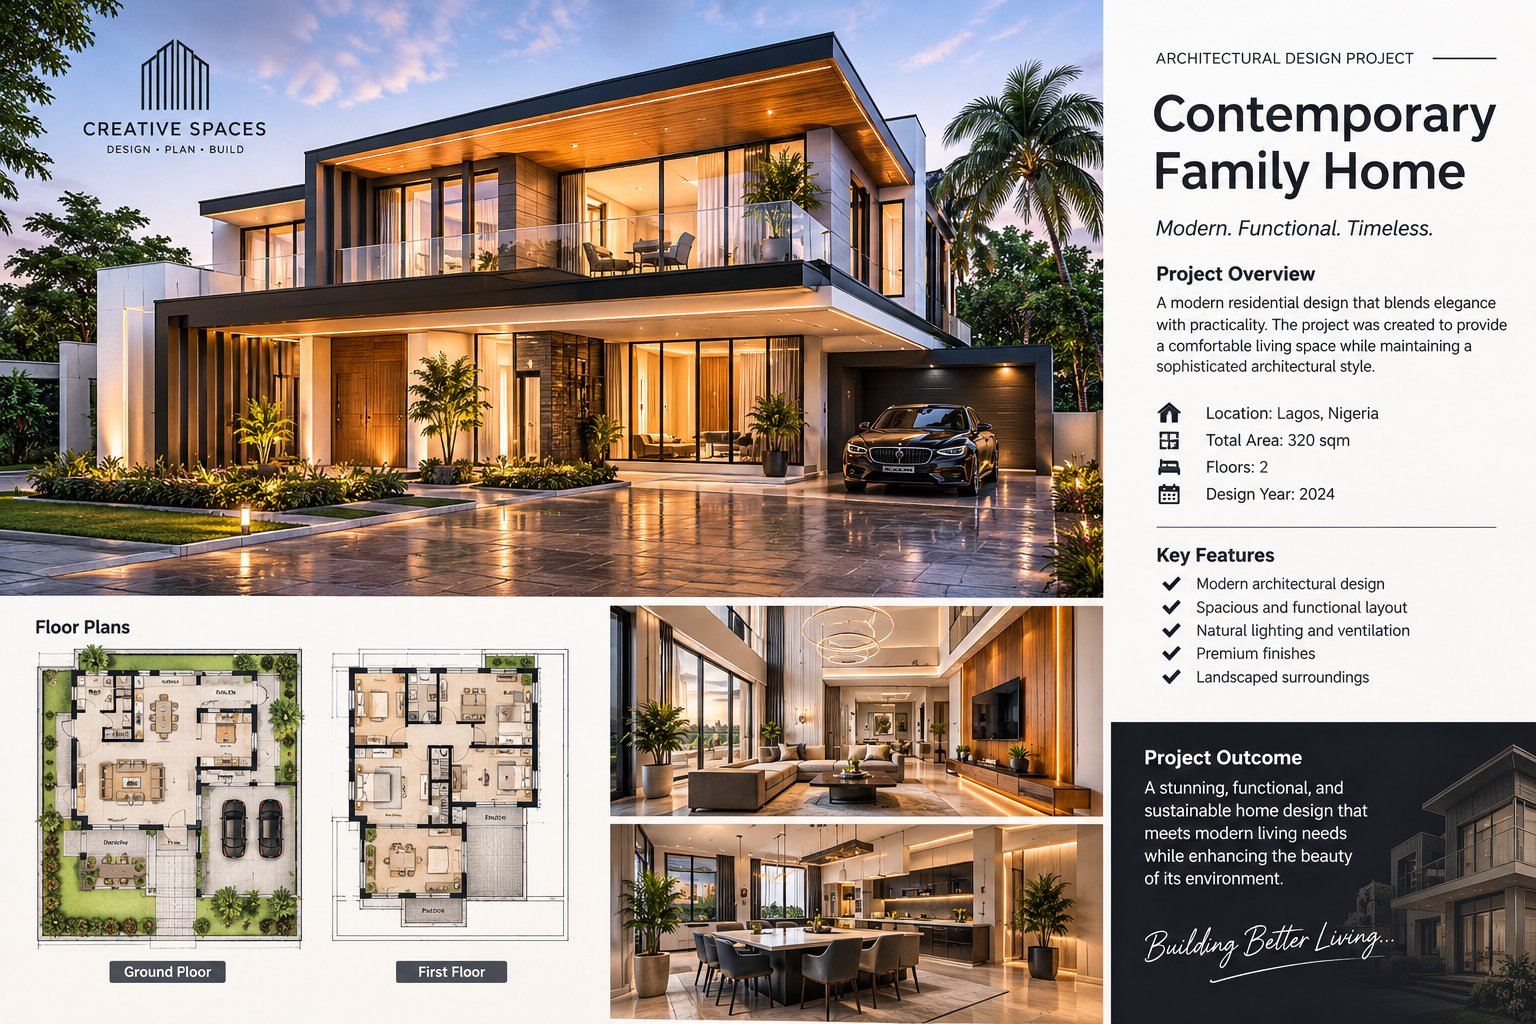
This project explores the design of a contemporary two-storey family home, combining modern architecture with practical space planning and comfortable living.
The concept includes a modern exterior facade, functional floor layouts, carefully considered natural lighting, landscaped surroundings, and coordinated interior spaces. The presentation brings together architectural concepts, floor plan illustrations, and interior visualizations to communicate the overall design direction.
Skills: Residential Architecture, Architectural Design, Space Planning, Floor Plan Design, 3D Visualization.