Commercial Caravan Floor Plan Rendering — Pet-Friendly Interior Layout
Keys Lee
Published
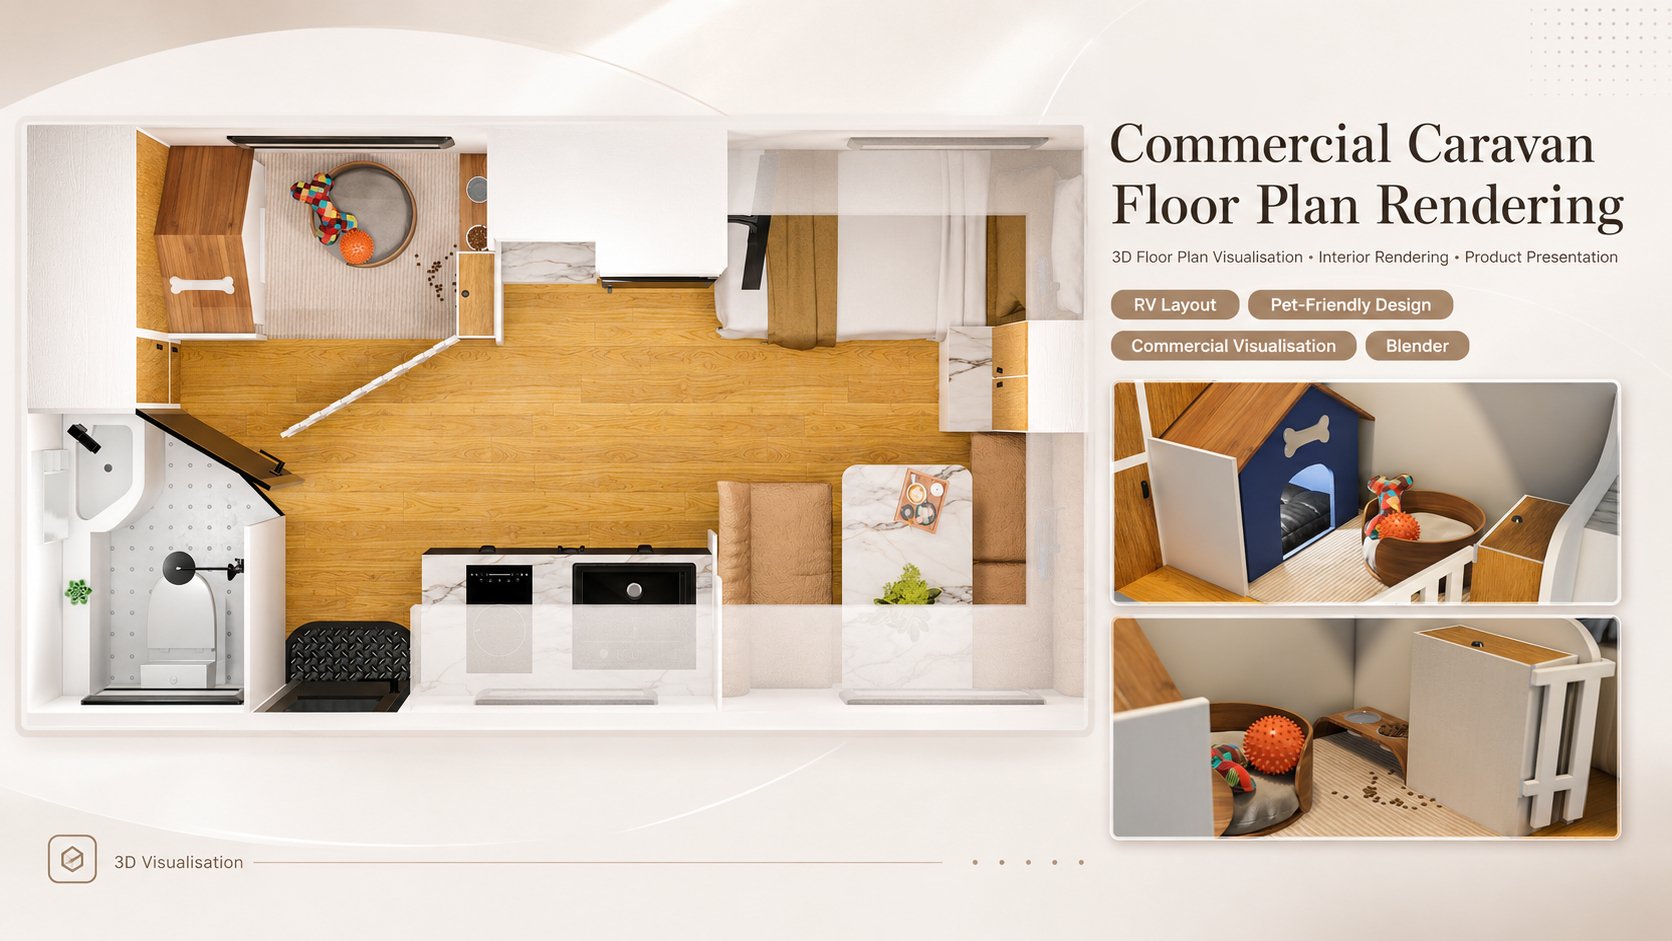
This project is a commercial 3D floor plan visualisation created for a towable caravan interior layout.
The goal was to transform the caravan’s floor plan, product references, and interior design direction into a clear, visually appealing top-down render suitable for brochures, websites, product listings, and customer-facing marketing materials.
I created the interior layout, cabinetry, furniture placement, materials, lighting, and final render presentation. Particular attention was given to space efficiency, readability of the floor plan, and lifestyle details that help customers understand how the caravan can be used in practice.
This model includes a pet-friendly interior area with a compact dog sleeping space, feeding station, storage, and play accessories, demonstrating how functional details can be integrated into a limited caravan footprint.
My responsibilities included:
• 3D interior modelling and layout visualisation
• Caravan furniture and cabinetry modelling
• Material, texture, and lighting setup
• Pet-friendly space design and prop placement
• Top-down floor plan rendering
• Detail renders for product presentation and marketing use
Tools: Blender, Photoshop
#3DVisualisation #CaravanDesign #FloorPlanRendering #InteriorRendering #ProductVisualisation #RVLayout #Blender #CommercialRendering