Commercial-grade 3D floor plan design
Keys Lee
Published
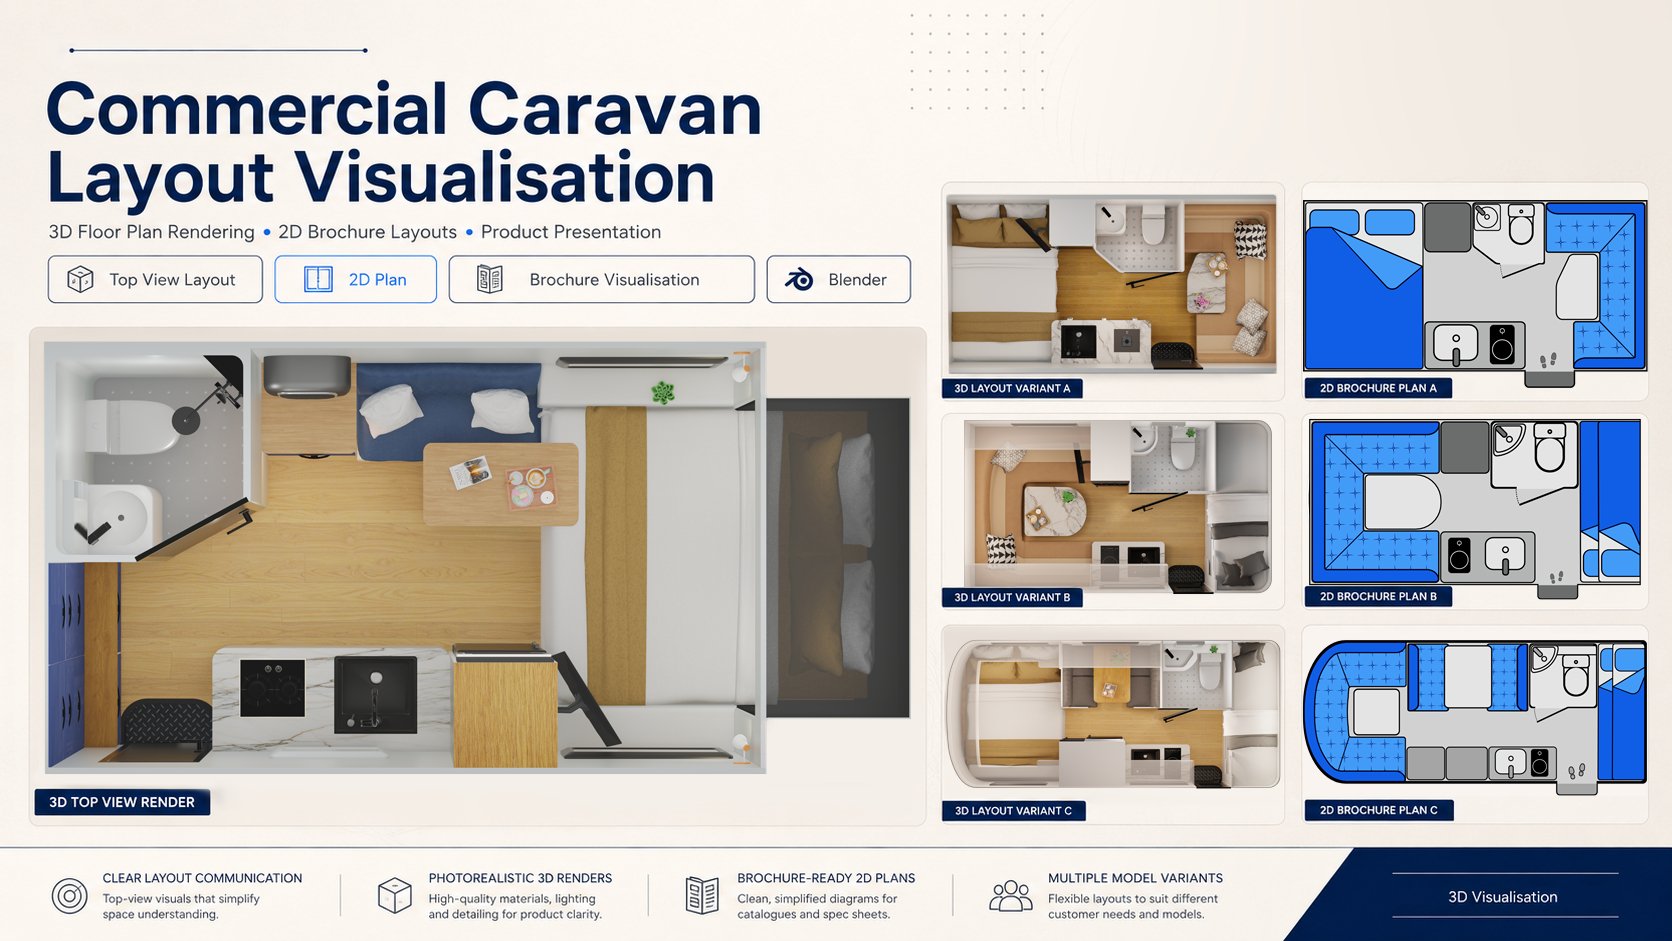
This project showcases a series of commercial caravan layout visualisations created for product presentation and brochure use.
The work combines detailed top-down 3D interior renders with simplified 2D floor plan diagrams. The 3D renders help customers understand the atmosphere, materials, furniture arrangement, and practical use of each caravan model, while the 2D plans provide a clear and quick overview of key features such as sleeping areas, seating, kitchen facilities, bathrooms, storage, and entry access.
Each layout was developed from product dimensions and reference information, then translated into a clean visual format suitable for websites, brochures, catalogues, and sales materials. Multiple caravan variants were produced to communicate different interior configurations in a consistent visual style.
My responsibilities included:
• 3D modelling and top-view interior layout rendering
• Furniture, cabinetry, kitchen, bathroom, and bedding visualisation
• Material, lighting, and composition setup
• Simplified 2D brochure floor plan design
• Layout consistency across multiple caravan models
• Final image preparation for commercial product presentation
Tools: Blender, Photoshop
#3DVisualisation #CaravanDesign #RVLayout #FloorPlanRendering #BrochureDesign #InteriorRendering #ProductVisualisation #Blender