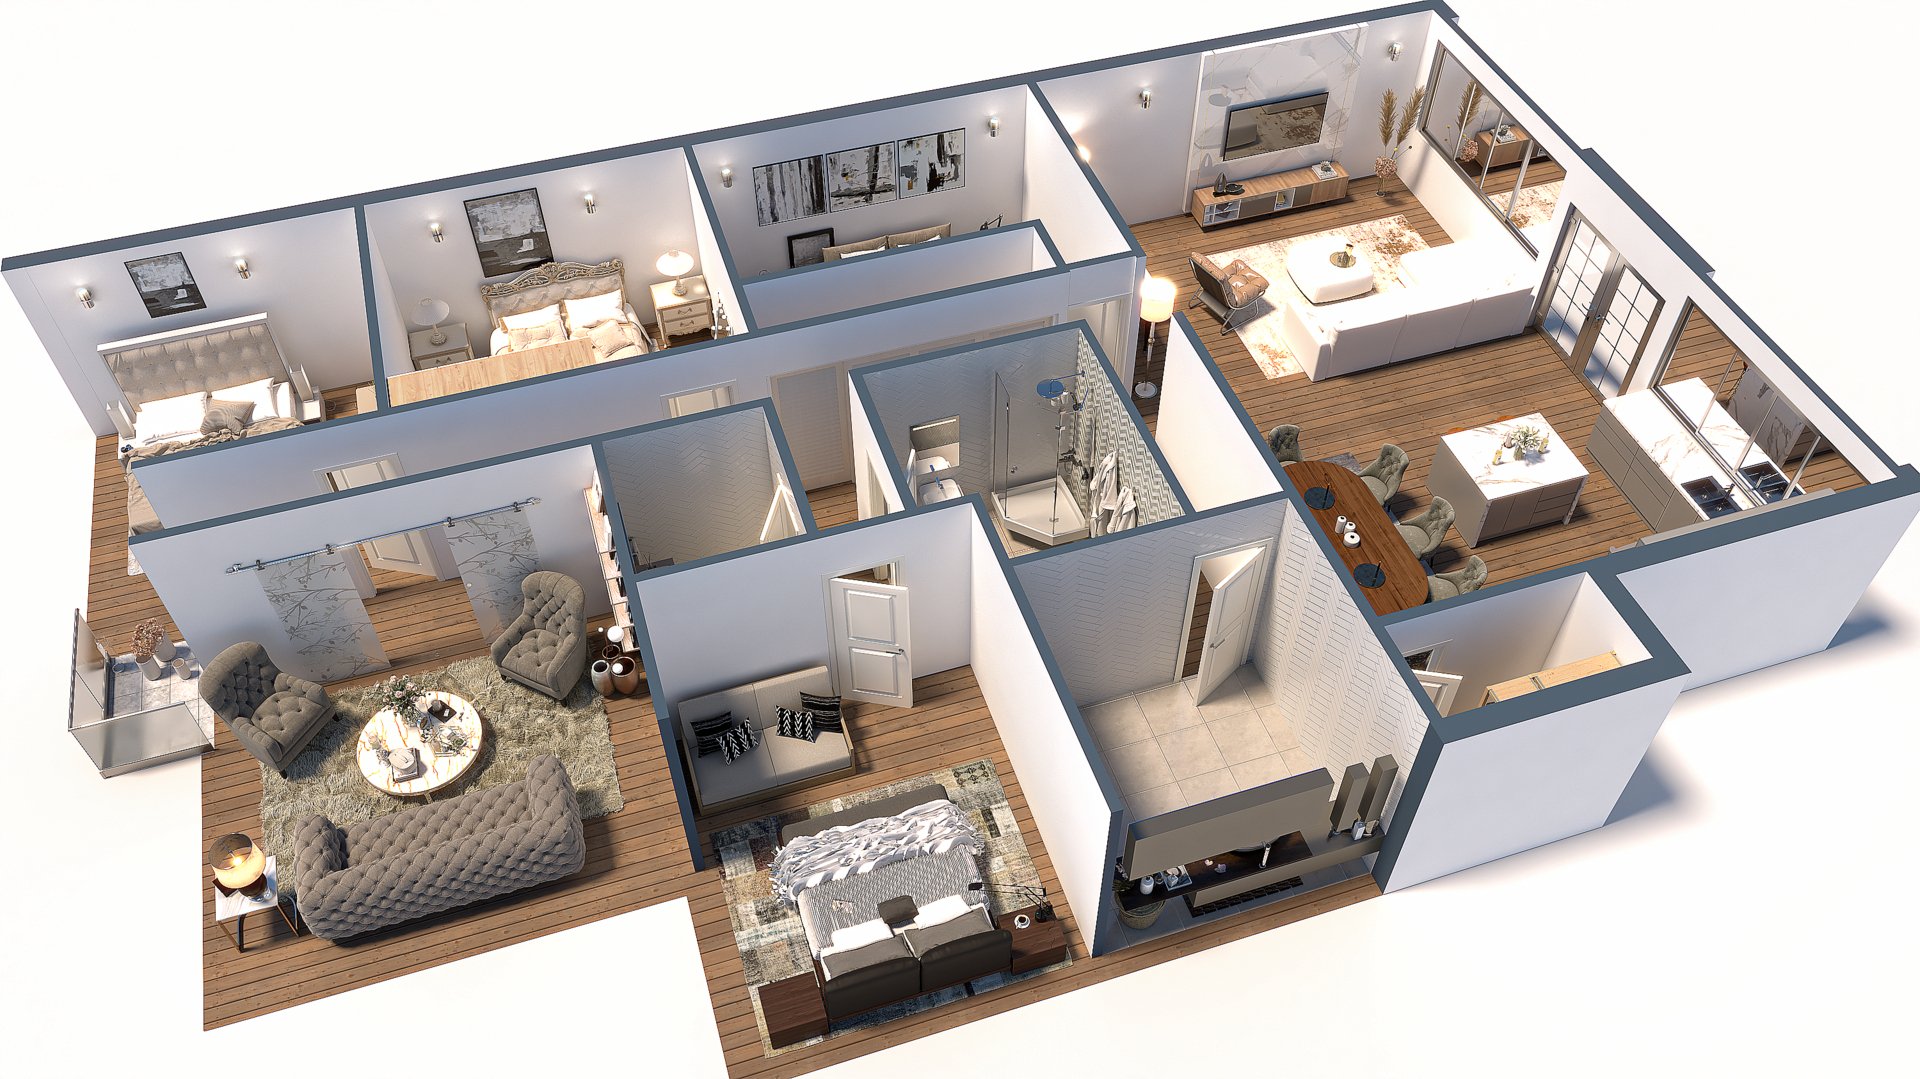
3D Architectural Visualization & Isometric Floor Plan Render
Esther
Published
0
Brief:
Developed a high-detail 3D isometric architectural visualization for a multi-room residential layout to assist real estate marketing and interior design visualization.
Key Execution Details:
• 3D Modeling & Layout: Modeled complete structural floor plans including living areas, bedrooms, kitchen, and bathroom spaces with precise proportioning.
• Interior Design & Texturing: Applied realistic surface textures (hardwood flooring, tiled bathroom, marble countertops) and custom furniture placement.
• Lighting & Rendering: Configured interior ambient lighting and high-definition architectural rendering to deliver clear spatial perspective for prospective home buyers.
Tools Used:
Blender / Cinema 4D, Photoshop (post-processing).