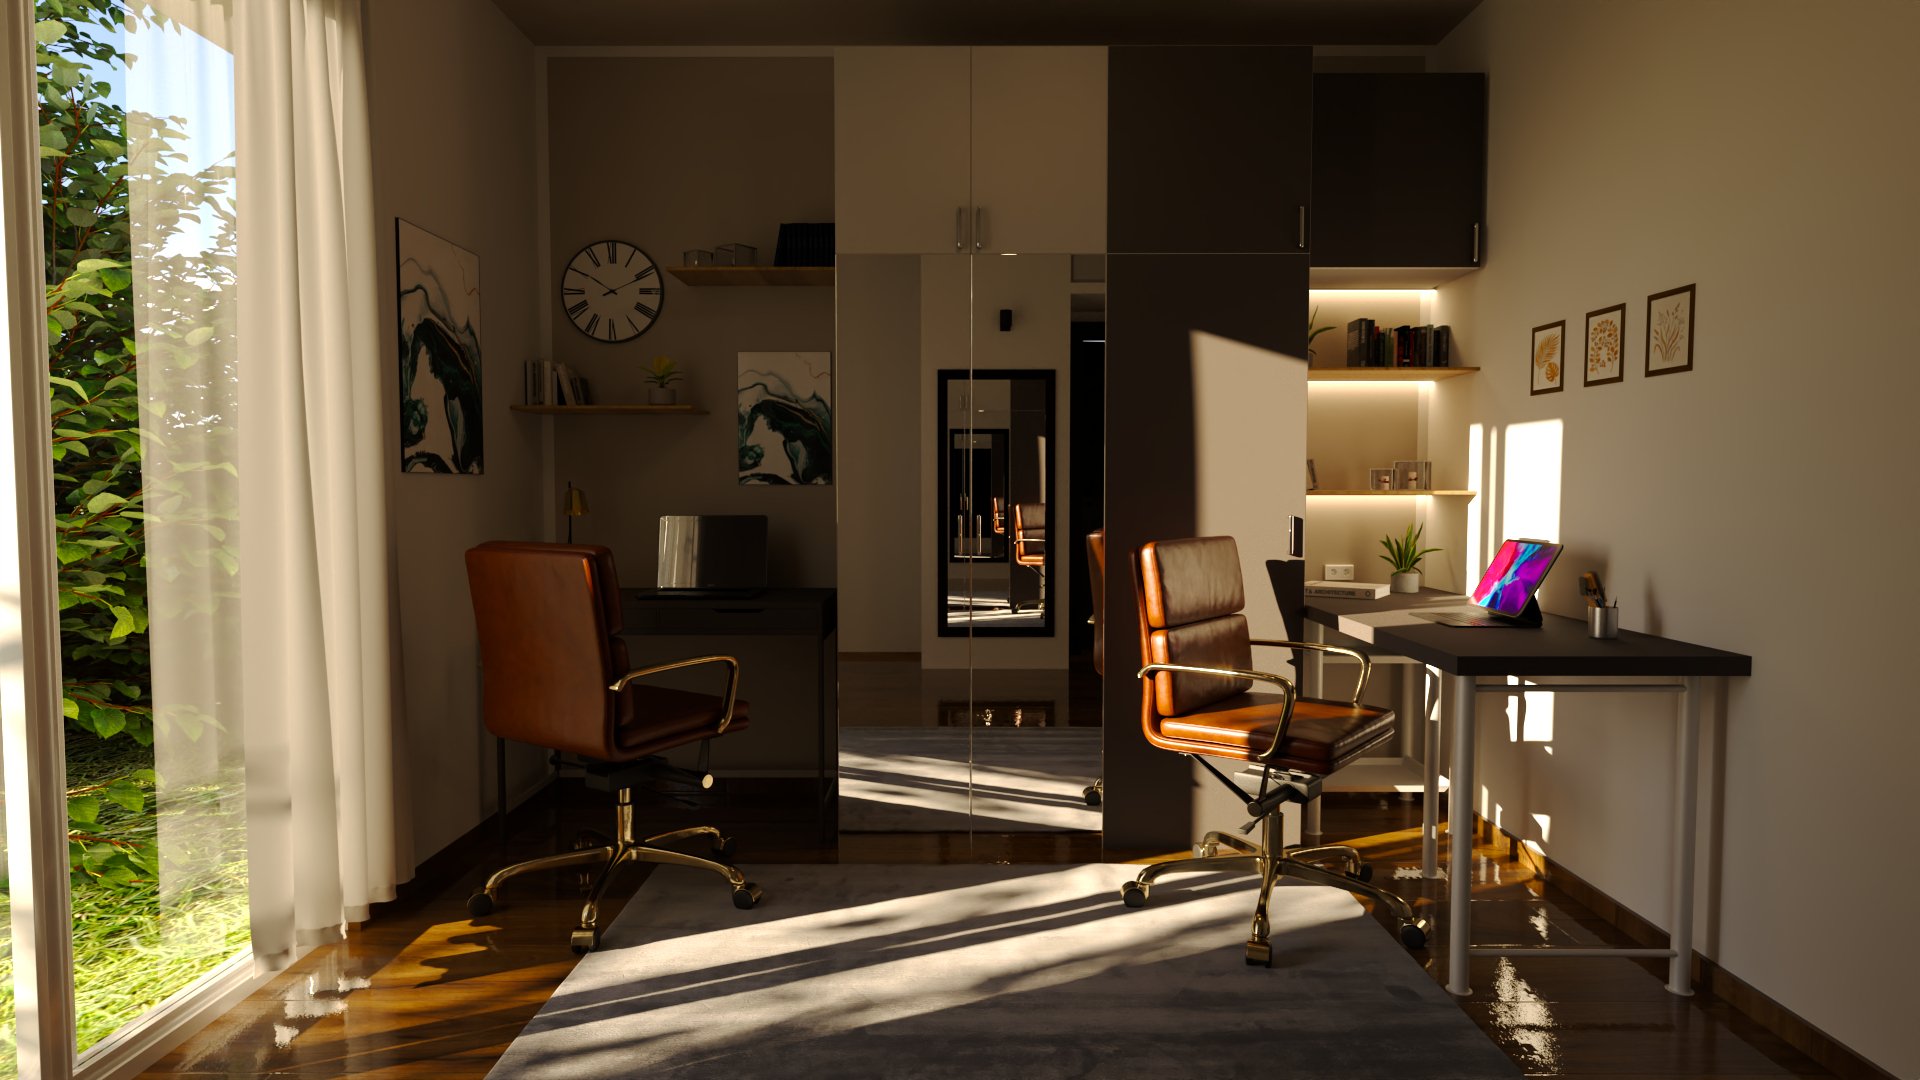
Residential Office.
Giorgio DAmbrogio
Published
3D Artist & Designer: Giorgio D’Ambrogio
Project Type: Private Commission / Residential Office
Location: Lombardy, Italy
Project Year: 2026
Software Used: AutoCAD, Blender, V-Ray, Photoshop,
Illustrator
THE TASK:
The client approached the designer with the need to transform
a standard residential room into a highly productive, two
station smart working hub. The primary challenge was spatial
management: accommodating two separate, fully equipped
desks and a generous wardrobe system with a constrained
square footage, all while preserving comfortable spatial
clearance and fluid walkways.
THE DESIGN
The project embraces a refined, contemporary palette centered around warm greige tones and custom-tailored
cabinetry. Natural, tactile materials—including honey-toned oak flooring and rich cognac leather seating—were
introduced to soften the workspace’s clean lines, creating an inviting and cozy atmosphere flooded with soft light,
ideal for long and focused working sessions.