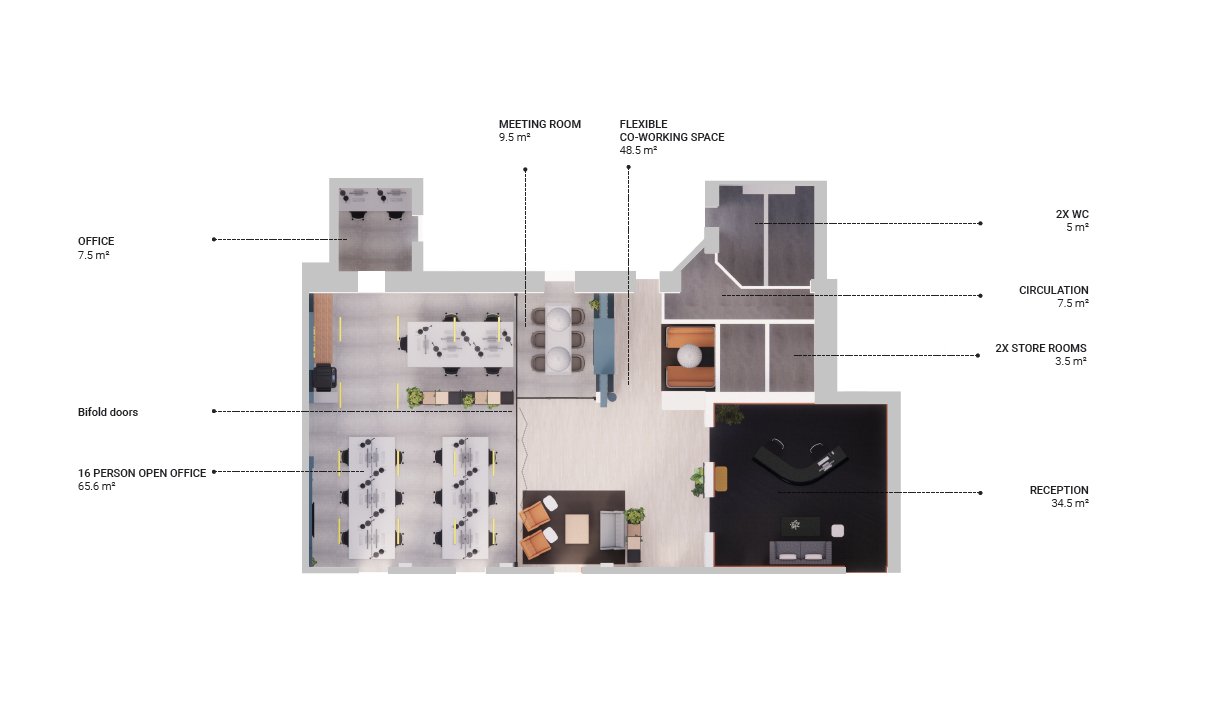
Spatial Planning & User Experience - Office Space
Iulia Lup
Published
0
A Grade II listed building sensitively transformed into a flexible staff workspace.
The challenge was integrating modern Scandinavian-inspired design: movable furniture, Crittall glazing, and acoustic booths within the building’s original ornate architectural features.
Careful spatial planning and a strong focus on user experience informed the layout, ensuring intuitive circulation, adaptable work zones, and a balance between collaboration and quiet retreat.
I led the design development from concept to construction: 3D modelling, moodboards and interior brochures for stakeholder engagement, spatial zoning strategy, and detailed Stage 3/4 technical drawings.
#spatialdesign #spatialplanning #userexperience #flexibleworkspace