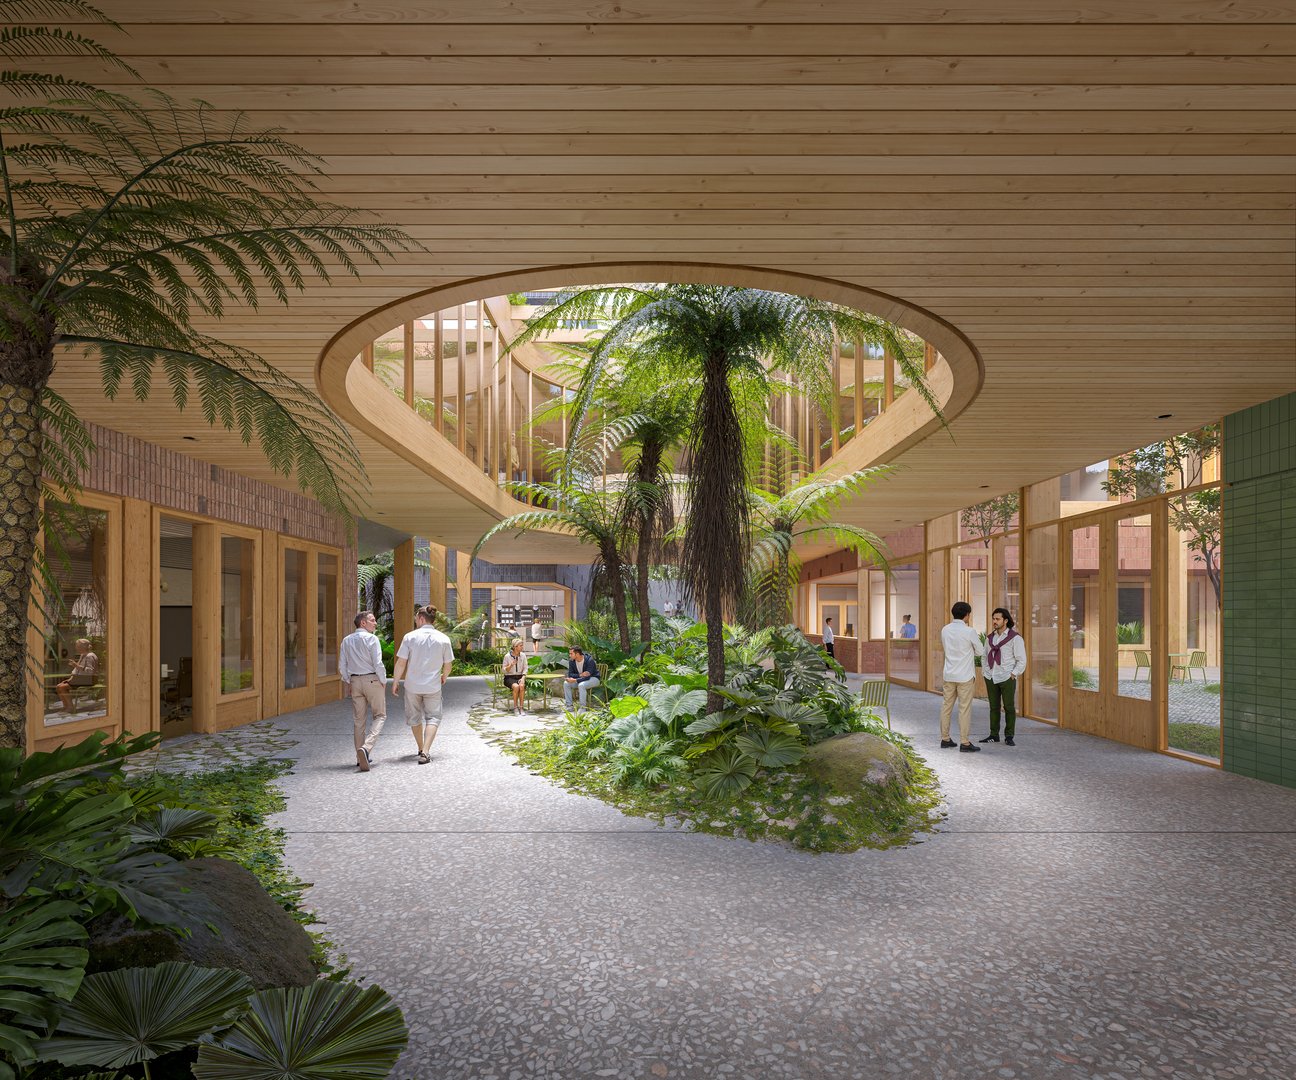
Mental Health Institute
Juan M. Mermot
Published
This project involved producing a series of high-quality 3D visualizations for a two-week design competition for a mental health institute in Sydney. The objective was to create compelling, photorealistic imagery that communicates the architectural concept, spatial organization, and atmosphere of the proposed facility. The process included detailed 3D modeling, realistic material application, lighting design to evoke the intended mood, and post-production refinement to enhance clarity and impact. The final renders were intended to support the competition submission, conveying the design vision effectively to the jury.
Key Features:
Accurate and detailed 3D modeling of the proposed facility
Photorealistic textures and material finishes
Thoughtful lighting to reflect the therapeutic and welcoming environment
High-resolution renders suitable for presentation boards and digital submissions
Post-production enhancements to highlight key design elements