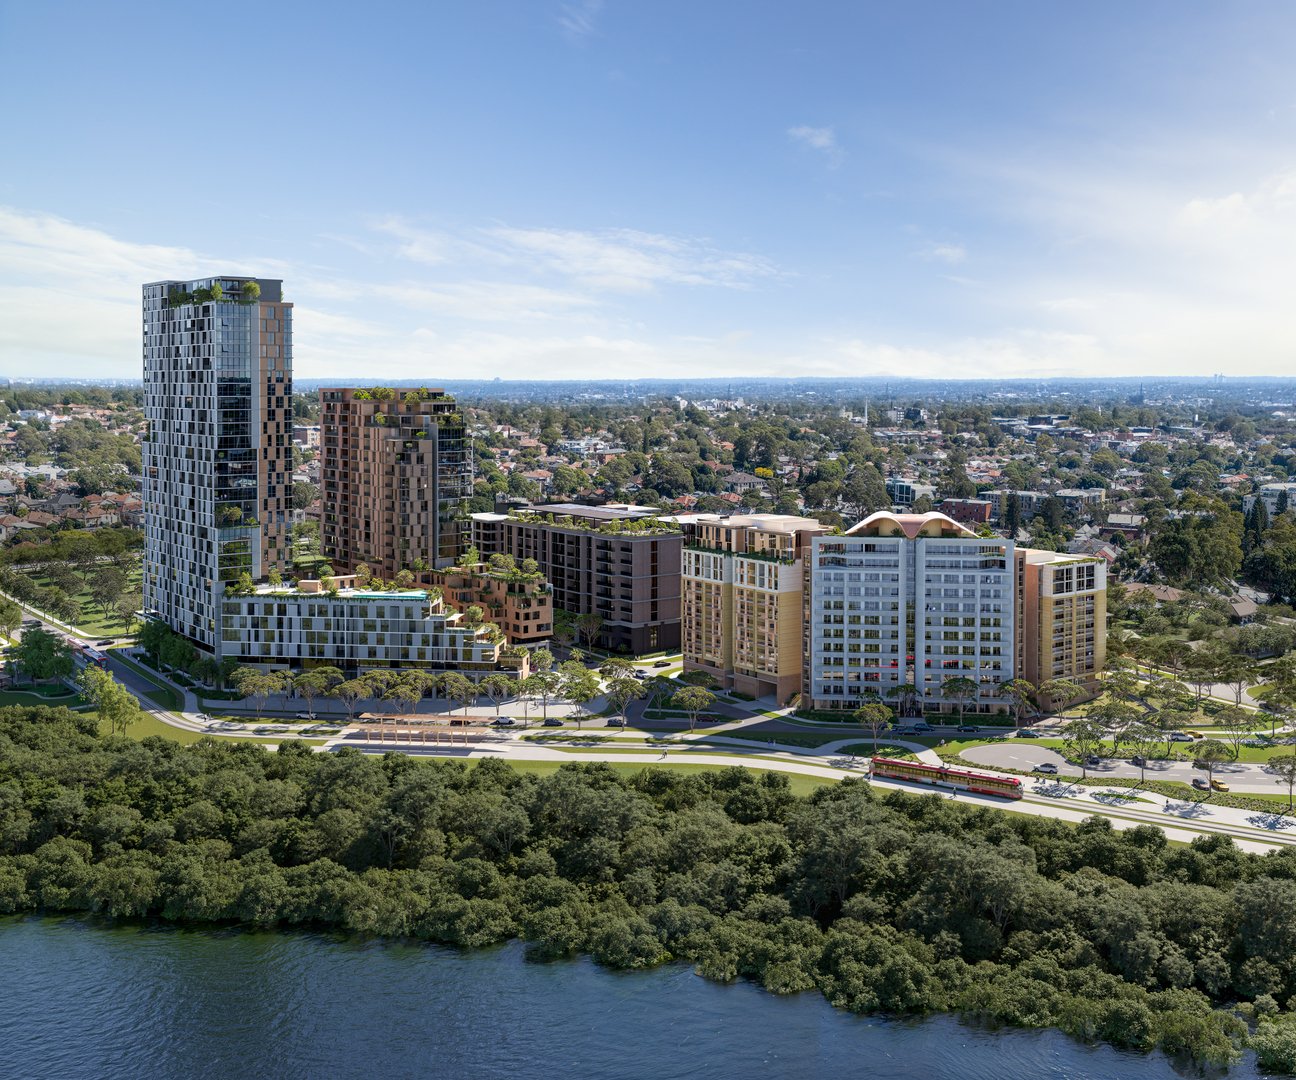
Melrose Park
Juan M. Mermot
Published
This project entailed producing high-quality 3D visualizations for the Melrose Wharf Design Competition, a collaborative initiative by Holdmark Property Group. The competition engaged six leading Australian architectural firms to conceptualize innovative designs for the East and West precincts of the Melrose Wharf development in Sydney’s Melrose Park North. The objective was to create compelling, photorealistic imagery that effectively communicated the architectural concepts, spatial organization, and atmosphere of the proposed precincts.
The process involved detailed 3D modeling of the proposed buildings and surrounding public spaces, including pathways, cycleways, and areas for gathering, exercise, or quiet relaxation. Realistic material application, thoughtful lighting design, and post-production refinement were employed to enhance the visual appeal and clarity of the renders. The final outputs were intended to support the competition submissions, conveying the design vision effectively to the jury and stakeholders.
Key Features:
Accurate and detailed 3D modeling of the proposed precincts
Photorealistic textures and material finishes
Thoughtful lighting to reflect the intended atmosphere
High-resolution renders suitable for presentation boards and digital submissions
Post-production enhancements to highlight key design elements