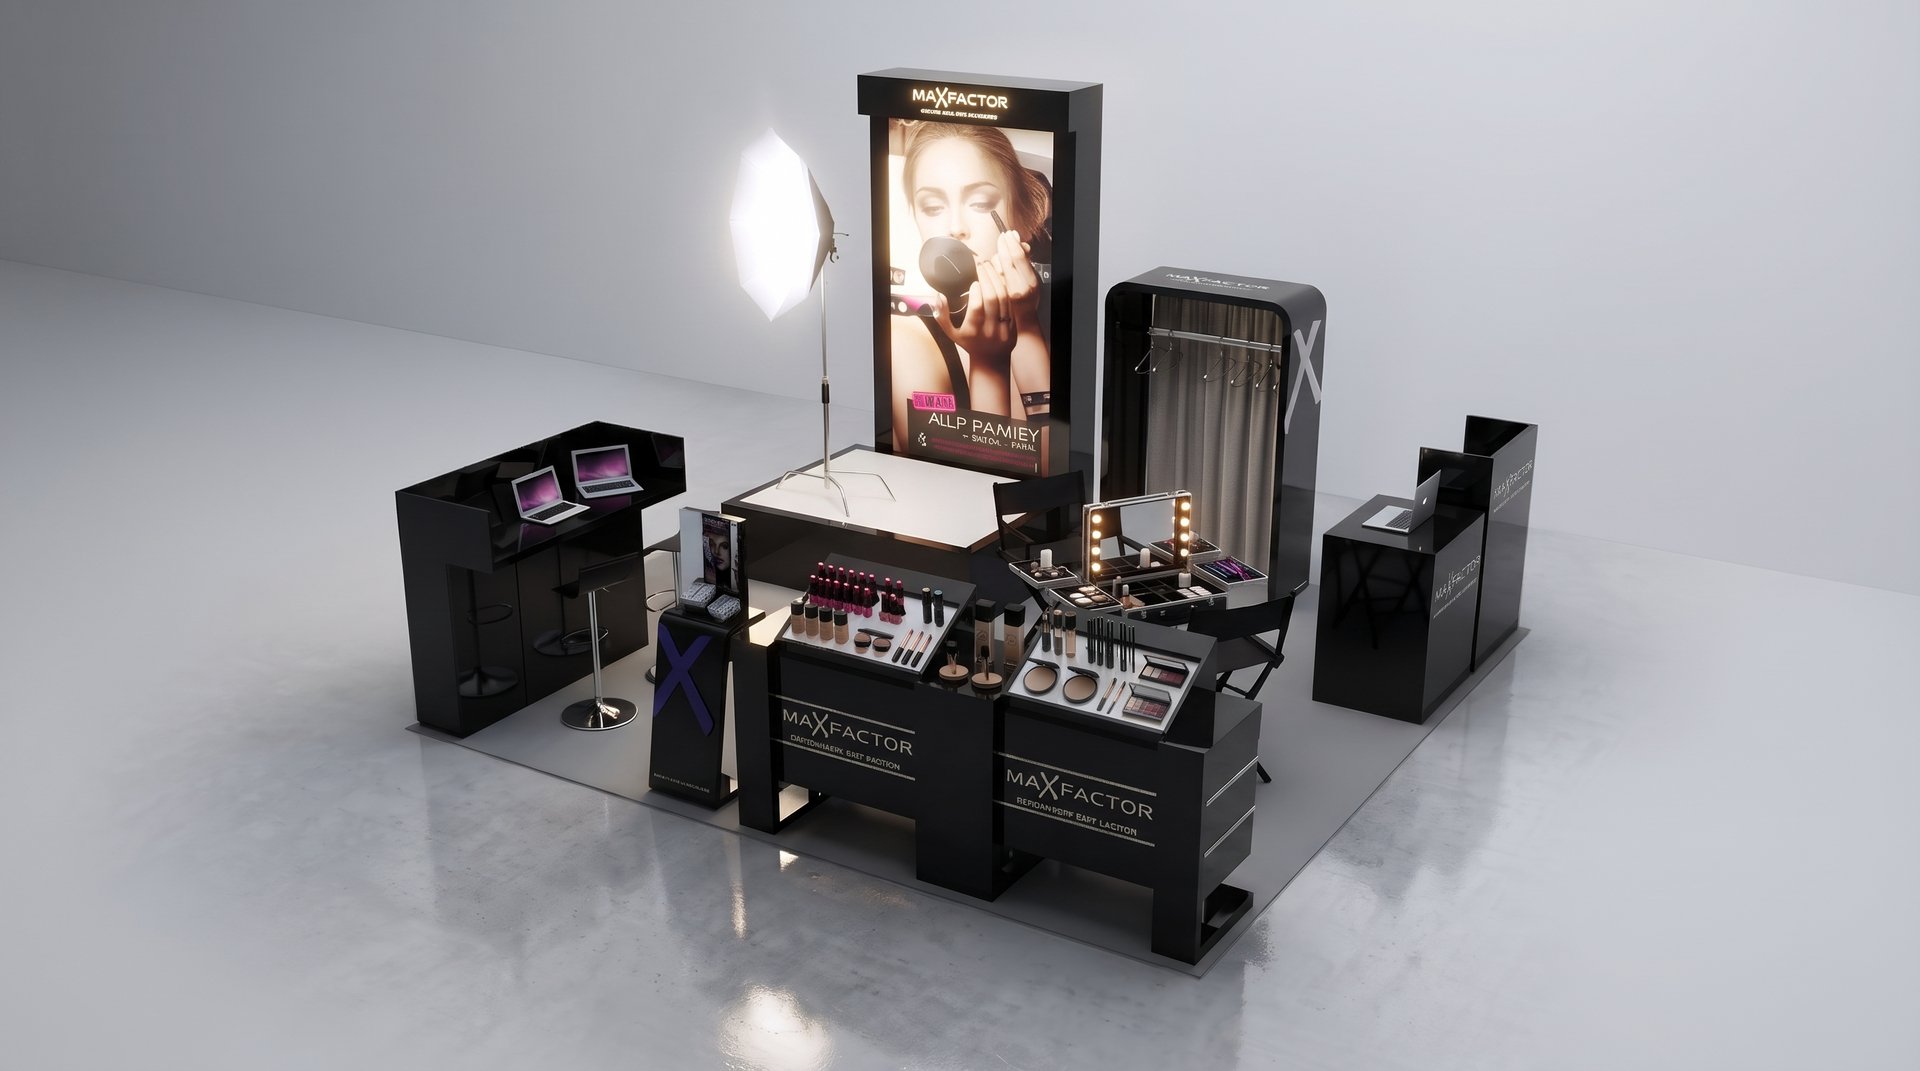
Event & Spatial Design — 3D Visualisation
Dan Sim
Published
0
Event & Spatial Design — 3D Visualisation
A collection of event, exhibition and retail space design projects developed for various brands across different industries.
The work focuses on creating functional and visually engaging spaces that strengthen brand presence while considering visitor flow and practical execution.
Scope of Work
- Event and exhibition booth design
- Retail counter and kiosk design
- Spatial layout and space planning
- 3D modelling and visualisation
- Brand application within physical spaces
My Role
Spatial design, creative development and 3D visualisation, translating concepts into visual presentations for event and retail environments.
Focus
Balancing brand presentation, spatial functionality and customer experience through practical design solutions.
Portfolio Website