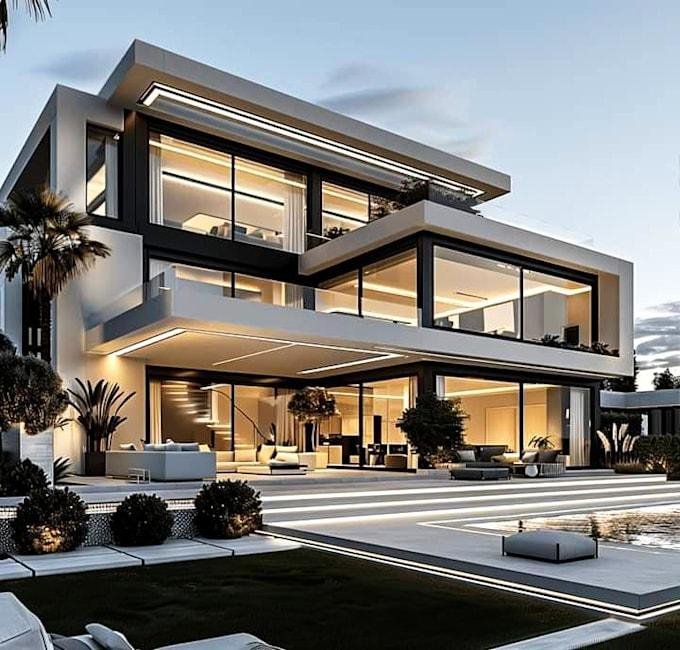
Modern Luxury Villa: 3D Architectural Model and Exterior Visualization
Israel Divine
Published
Property developers and architects need clients to see a building before it’s built. I modelled this contemporary villa in 3D and rendered it as a dusk exterior, so buyers and investors can judge the design with confidence.
The model captures the building’s main architectural features: stacked, cantilevered white terraces, floor-to-ceiling glazing with slim black frames, and a furnished open-plan living level visible through the glass. The lighting does the selling: warm interior light, LED strips along the roof edge and steps, and a cool evening sky create strong contrast. Landscaping, palms, an outdoor lounge area and a pool set the building in a realistic lifestyle setting.
I can turn floor plans, sketches or concept images into detailed 3D models and visuals like this for listings, presentations and client approvals.