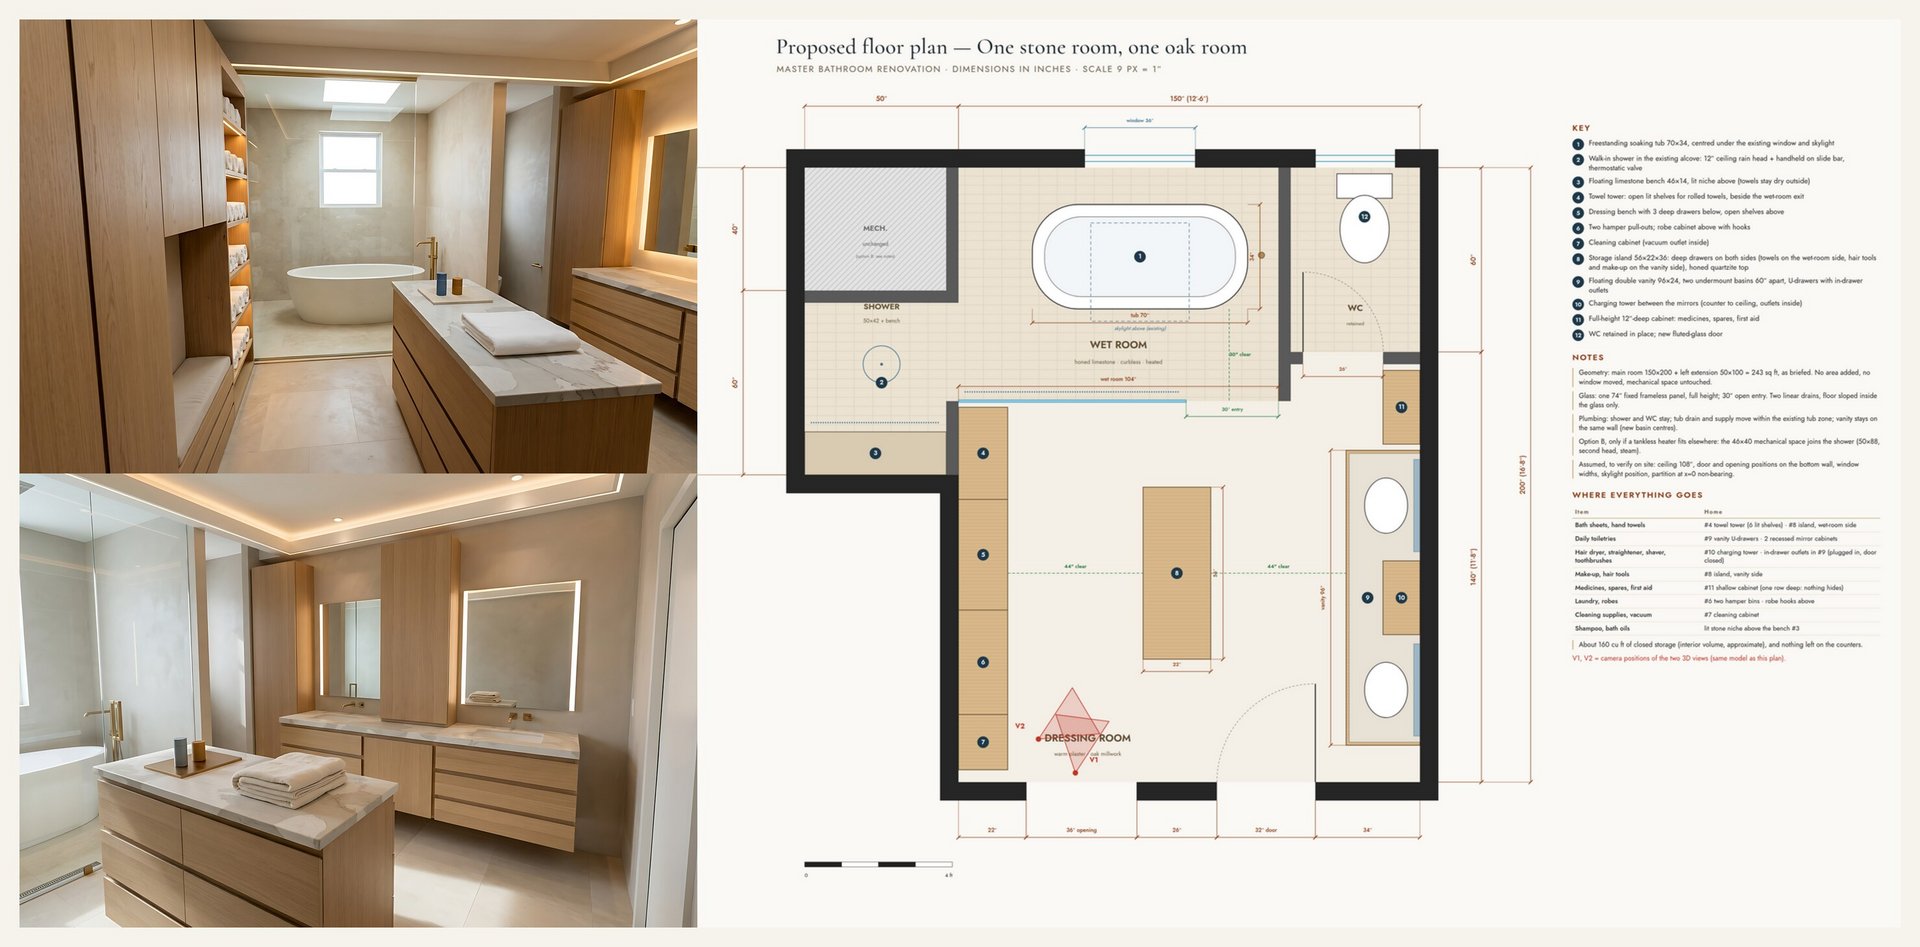
Bathroom renovation in 3D: dimensioned plan and matching renders
Damien Kaiser
Published
0
One measured model drives everything: the dimensioned floor plan and the 3D views come from the same geometry, so plan and images cannot disagree.
What was delivered
- Dimensioned floor plan in inches: walls, openings, door swings, clearances, storage key and a where-everything-goes table.
- Two 3D views rendered from the camera positions marked on the plan (V1, V2), then finished for light and materials.
- Material palette and a one-page design explanation: lighting, storage, what changes in construction.
The design: one limestone wet room for everything that gets wet (freestanding tub under the window, curbless walk-in shower), one oak dressing room for everything that stays dry, a single pane of glass between them. About 160 cu ft of closed storage.
For your project: send the measurements or the existing plan, and you get the plan and the first two views in 3 days.